
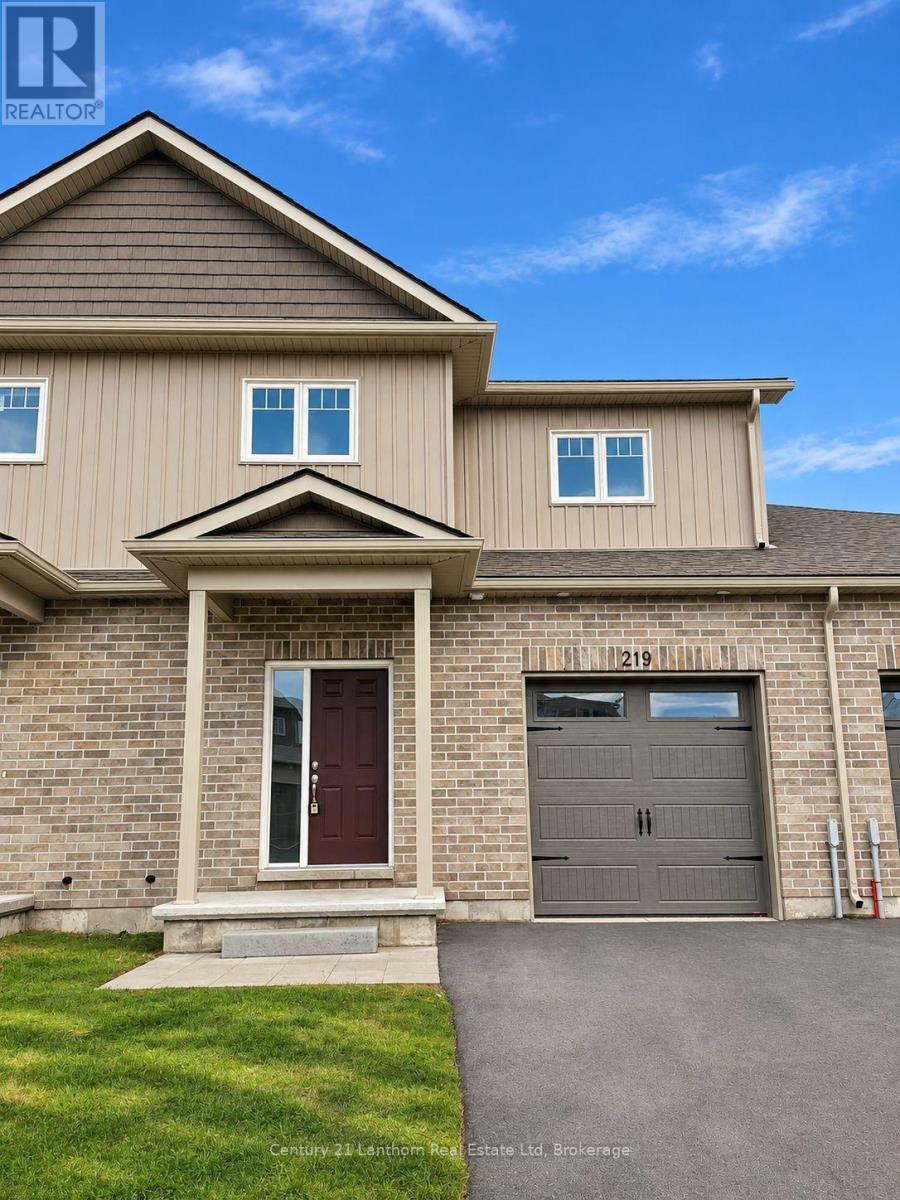
219 BEASLEY CRESCENT
Prince Edward County (Hallowell Ward), Ontario
MLS® X14167516
$2,575/mo
- Status
- Active
- Property type
- House
- MLS® number
- X14167516
- Bedrooms
- 3
- Bathrooms
- 3
- Year built
- —
 1 / 30
Listing description
Discover comfortable, contemporary living in this beautifully designed three-bedroom, three-bathroom townhome, offering over 1,600 sq. ft. of living space in a desirable Picton neighbourhood.
The bright and inviting open-concept main floor features 9-foot ceilings, generous windows and a thoughtfully designed layout ideal for both everyday living and entertaining. The modern kitchen boasts stainless steel appliances, stylish cabinetry and ample workspace, seamlessly connecting to the living and dining areas. Sliding doors provide easy access to the backyard, extending your living space outdoors.
Upstairs, the spacious primary bedroom offers a walk-in closet and private three-piece ensuite. Two additional bedrooms provide flexibility for family, guests or a home office, while the convenience of second-floor laundry makes everyday living that much easier. The unfinished basement offers excellent storage and additional potential for a recreation area, hobby space or home gym.
A single attached garage with convenient interior access adds another welcome touch of practicality. Enjoy a fantastic location close to schools, shopping, restaurants, walking trails and everyday amenities. You'll also be just a short drive from everything that makes Prince Edward County so special, including its celebrated wineries, sandy beaches, parks, culinary destinations and vibrant arts and cultural scene.
Available for immediate occupancy. Tenant is responsible for heat, hydro, water and sewer. Rental application, credit check, employment letter and references required plus deposit for first and last month's rent.
Property summary
- MLS® number
- X14167516
- Property type
- Single Family
- Building type
- Row / Townhouse
- Title
- Freehold
- Land size
- 24 FT
- Parking
- 2 spaces · Attached Garage, Garage
- Days on market
- 1 day
Features & details
- Heating
- Forced air, Natural gas
- Cooling
- Central air conditioning
- Basement
- Unfinished, N/A
- Appliances
- Washer, Refrigerator, Dishwasher, Stove, Dryer, Microwave, Garage door opener remote(s)
- Exterior features
- Brick, Vinyl siding
Renanza Realty Inc. can represent you on this property — send an enquiry to arrange a private viewing.
Listing courtesy of Century 21 Lanthorn Real Estate Ltd, Picton.
The listing data displayed here is provided in part by the Canadian Real Estate Association (CREA) through its Data Distribution Facility (DDF®) and is drawn from Boards and Associations across Canada. Information is deemed reliable but is not guaranteed accurate by CREA. The listings are held by brokerages other than Renanza Realty unless otherwise noted.
The trademarks REALTOR®, REALTORS® and the REALTOR® logo are controlled by CREA and identify real estate professionals who are members of CREA. The trademarks MLS®, Multiple Listing Service® and the associated logos identify professional services rendered by REALTOR® members of CREA to effect the purchase, sale and lease of real estate as part of a cooperative selling system.