
219 4th AVENUE
Whitewood, Saskatchewan
MLS® SK045658
$169,000
- Status
- Active
- Property type
- House
- MLS® number
- SK045658
- Bedrooms
- 5
- Bathrooms
- 3
- Year built
- 1983
 1 / 25
Listing description
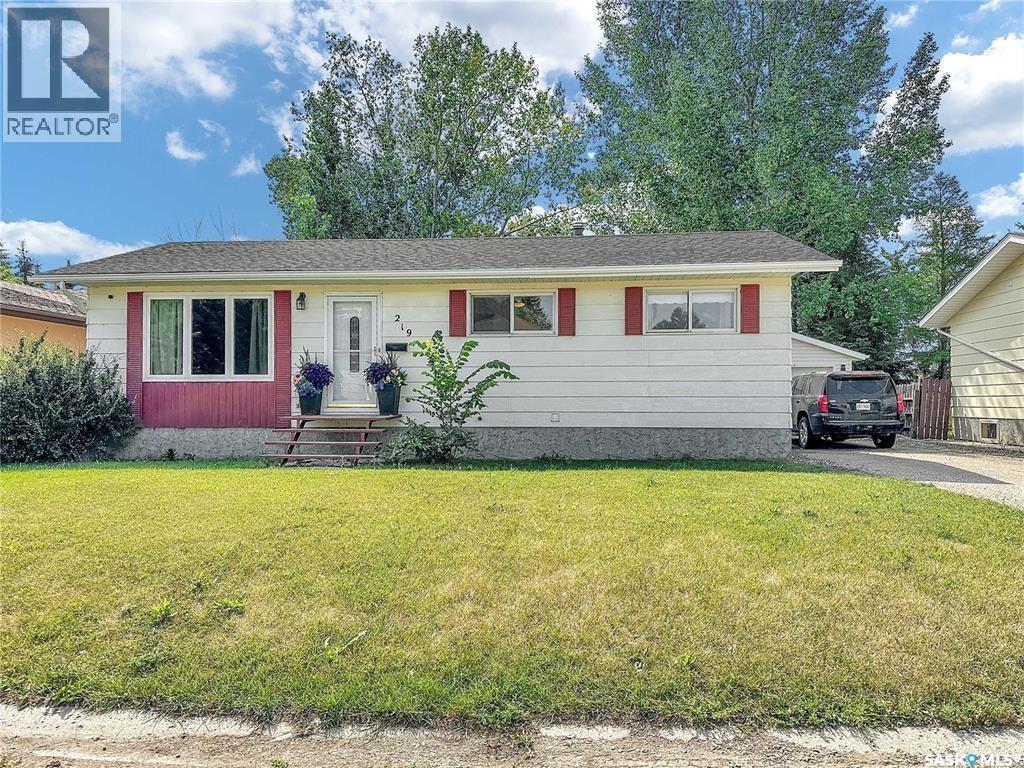
Big lots your thing? How about big houses! This Whitewood dozee has oodles of updates including shingles, eavestroughs, AC, flooring and more!
The home has a paved driveway, detached LARGE garage, fully fenced 10,000+ sq ft yard. A maintenance free deck, play area, fire pit & raised beds just to name a few. The interior boasts main floor laundry, a quaint kitchen and dining area, the most adorable 2 pc just off the entrance and copious amounts of natural light from the south facing windows!
A large living room separated by a wall keeps the kitchen noise on its own so you can zone in to your TV/family bonding! 3 large sized bedrooms with updated flooring & a great sized full 4 pc bath finish the main floor with a chefs kiss. Downstairs - all recreation, alllll the time!
A Natural Gas fireplace tucked in one corner give a great vibe and keep this space cozy. The rec room is large enough for a craft/play/work out area. Cold room/storage, utility room and a 3 pc bath are boast worthy downstairs!
Two very large basement bedrooms finish off this 219 4th Ave Package! This is just one more fantastic option in Whitewood sk. The Crossroads community!
Property summary
- MLS® number
- SK045658
- Property type
- Single Family
- Building type
- House
- Square footage
- 1,092 sq ft
- Title
- Freehold
- Land size
- 10373 square feet
- Built in
- 1983
- Annual property taxes
- $3,410.00
- Parking
- Detached Garage, Parking Space(s)
- Days on market
- 26 days
Features & details
- Heating
- Forced air, Natural gas
- Basement
- Full
- Appliances
- Washer, Refrigerator, Dishwasher, Stove, Dryer, Window Coverings
- Lot features
- Treed, Rectangular, Sump Pump
- Architectural style
- Bungalow
What would this home cost you?
Based on the $169,000 asking price at a 5.00% example rate, semi-annual compounding.
Renanza Realty Inc. can represent you on this property — send an enquiry to arrange a private viewing.
Listing courtesy of eXp Realty, Regina.
The listing data displayed here is provided in part by the Canadian Real Estate Association (CREA) through its Data Distribution Facility (DDF®) and is drawn from Boards and Associations across Canada. Information is deemed reliable but is not guaranteed accurate by CREA. The listings are held by brokerages other than Renanza Realty unless otherwise noted.
The trademarks REALTOR®, REALTORS® and the REALTOR® logo are controlled by CREA and identify real estate professionals who are members of CREA. The trademarks MLS®, Multiple Listing Service® and the associated logos identify professional services rendered by REALTOR® members of CREA to effect the purchase, sale and lease of real estate as part of a cooperative selling system.