
219 300 SALTER STREET
New Westminster, British Columbia
MLS® R3158226
$730,000
- Status
- Active
- Property type
- House
- MLS® number
- R3158226
- Bedrooms
- 2
- Bathrooms
- 2
- Year built
- 2020
 1 / 36
Listing description
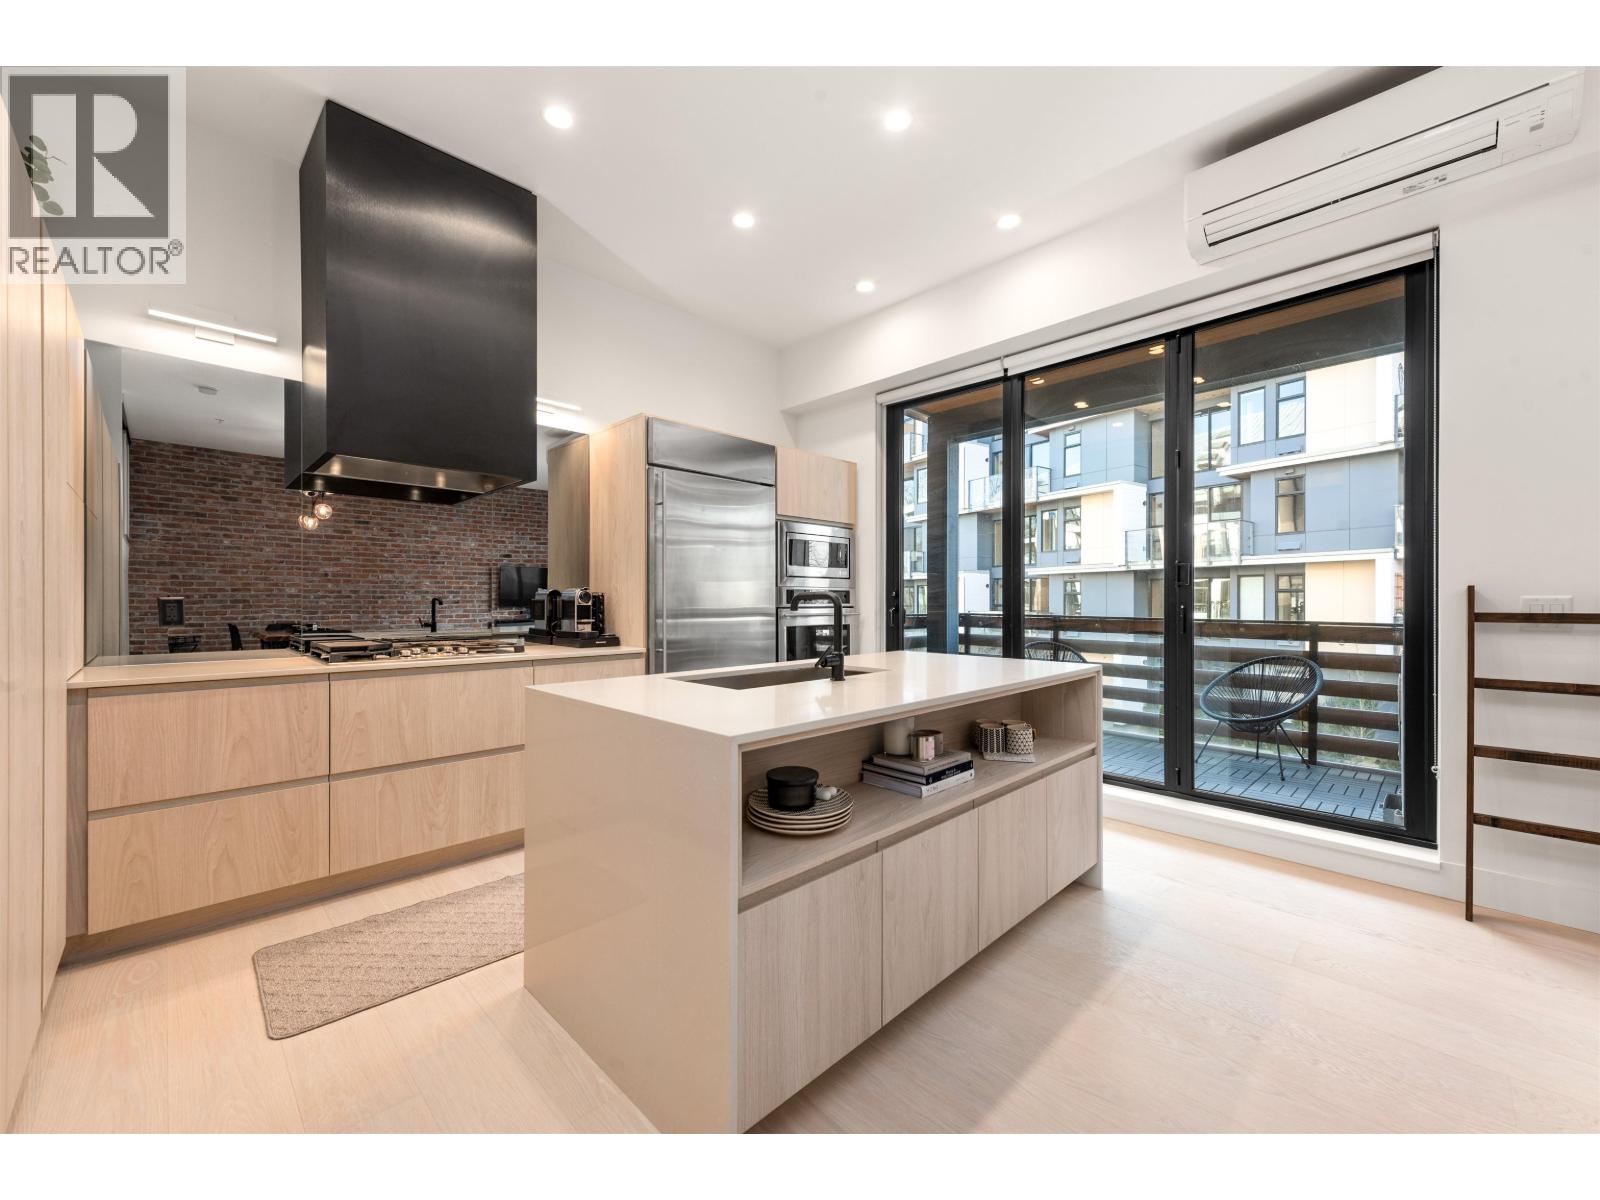
Welcome to LIGHTHOUSE, one of the most stylish, desirable & sought after developments in all of Queensborough! This 984sf 2bed + 2bath home shows like BRAND NEW & offers modern loft-style living with the best in functionality, style & luxury, making it an absolute MUST SEE! Appointed with one of the best layouts, it includes a gourmet kitchen with Monogram S/S appliances, soaring 10ft ceilings, gorgeous reclaimed brick feature wall, H/W floors, custom closets, electric FP, accordion deck doors that seamlessly integrate indoor & outdoor living, water/garden views + UPGRADED AIR-CONDITIONING!
Steps to the river walkway, the amenity club house with fitness center, party room & outdoor BBQ area + all other shops & conveniences! 1 parking & RARE 2 storage lockers incl. OPEN HOUSE: Aug 29/30 2pm-4pm
Property summary
- MLS® number
- R3158226
- Property type
- Single Family
- Building type
- Apartment
- Square footage
- 984 sq ft
- Title
- Condo/Strata
- Land size
- 0 square feet
- Built in
- 2020
- Annual property taxes
- $3,412.65
- Parking
- 1 space
- Days on market
- 2 days
Features & details
- Heating
- Heat Pump
- Cooling
- Air Conditioned
- Appliances
- All
- Lot features
- Central location, Elevator
- Community features
- Pets Allowed With Restrictions, Rentals Allowed With Restrictions
- View
- View
- Waterfront
- Waterfront
- Strata fee
- $513.86 / Monthly
What would this home cost you?
Based on the $730,000 asking price at a 5.00% example rate, semi-annual compounding.
Renanza Realty Inc. can represent you on this property — send an enquiry to arrange a private viewing.
Listing courtesy of Rennie & Associates Realty Ltd., Vancouver.
The listing data displayed here is provided in part by the Canadian Real Estate Association (CREA) through its Data Distribution Facility (DDF®) and is drawn from Boards and Associations across Canada. Information is deemed reliable but is not guaranteed accurate by CREA. The listings are held by brokerages other than Renanza Realty unless otherwise noted.
The trademarks REALTOR®, REALTORS® and the REALTOR® logo are controlled by CREA and identify real estate professionals who are members of CREA. The trademarks MLS®, Multiple Listing Service® and the associated logos identify professional services rendered by REALTOR® members of CREA to effect the purchase, sale and lease of real estate as part of a cooperative selling system.