
2186 GARDENWAY DRIVE
Ottawa, Ontario
MLS® X13730696
$714,900
- Status
- Active
- Property type
- House
- MLS® number
- X13730696
- Bedrooms
- 4
- Bathrooms
- 4
- Year built
- —
 1 / 50
Listing description
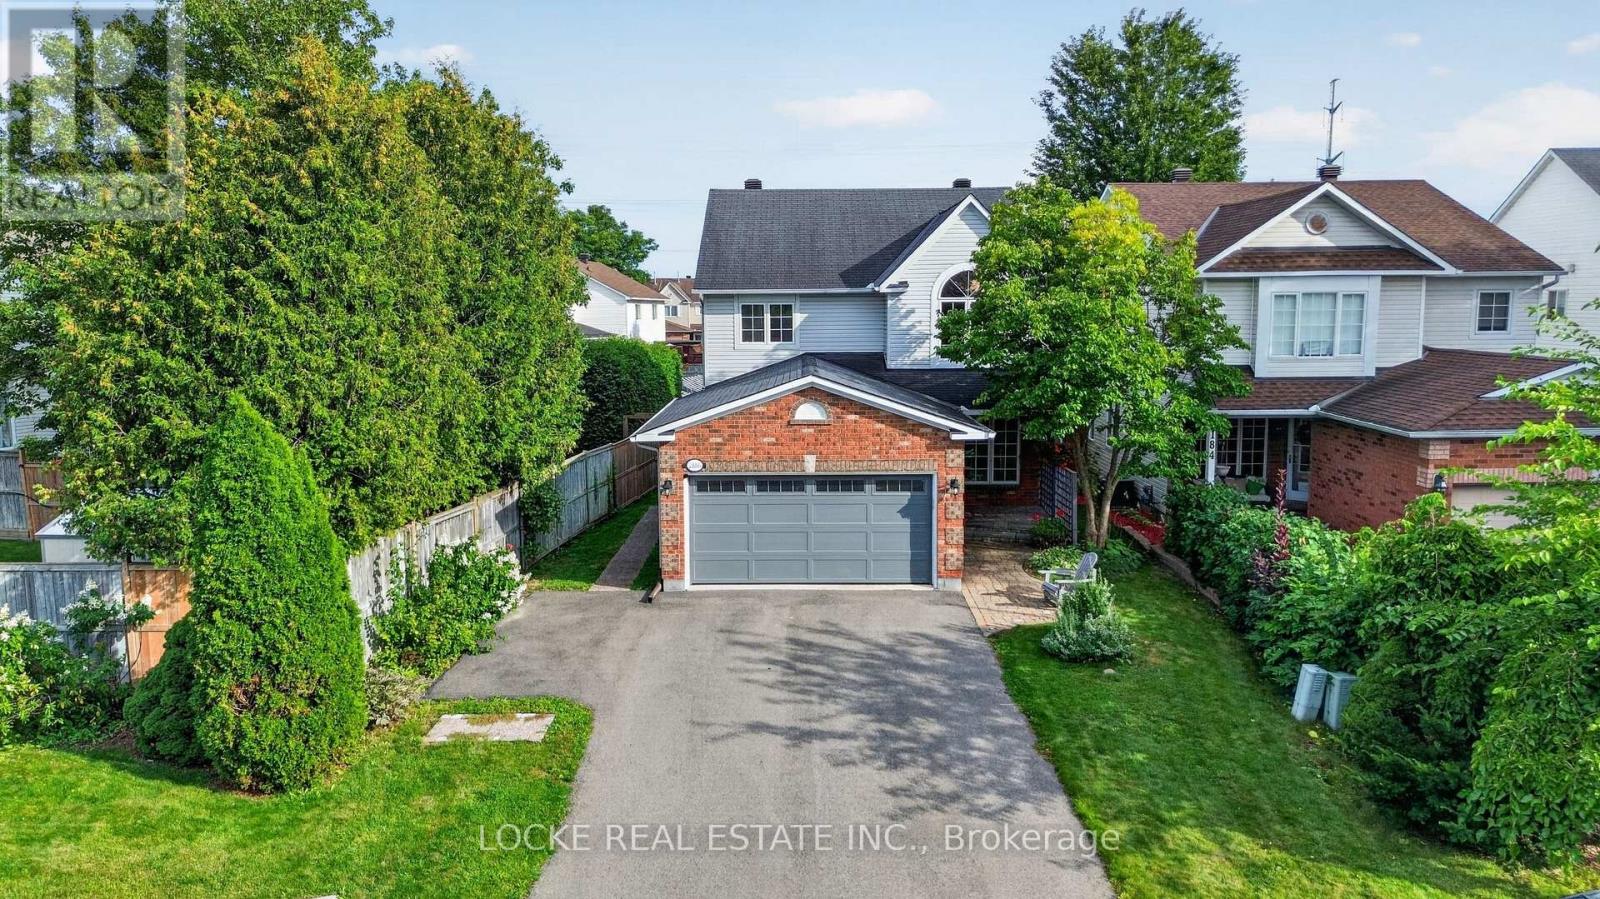
Welcome to 2186 Gardenway Drive in the family-friendly neighbourhood of Fallingbrook in Orléans. This 4-bedroom, 4-bathroom home is a wonderful place for families to settle in and grow. The functional layout makes everyday life easy, with an open-concept living and dining room featuring hardwood floors and plenty of natural light.
The family room, complete with a wood-burning fireplace, is the perfect spot to gather after a long day or keep an eye on the kids as they play nearby. Just off this space, the kitchen offers stainless steel appliances, a pantry, generous cabinetry, and plenty of counter space, along with an eat-in area that is ideal for family meals, homework at the table, and busy mornings. A main-floor laundry/mudroom adds practical convenience and completes this level.
Upstairs, the primary bedroom features a walk-in closet and a private ensuite with a separate soaker tub and walk-in shower. The two additional bedrooms are larger than average, and a full bathroom completes the second floor. The fully finished basement, with a wet bar/kitchenette, extends the living space with an additional bedroom, a full bathroom, and plenty of storage.
It is perfect for guests, a playroom, or growing kids who need a little more room of their own - and it even has potential for an in-law suite. Outside, a private yard with mature trees, landscaped gardens, and a deck (part PVC) offers a peaceful setting you can make your own. The surrounding greenery adds a homey feel, and the location is ideal for families - close to parks, schools, the library, shopping, restaurants, public transit, the LRT, and recreation facilities.
Updates: Furnace (2018) | Roof (2009) | Hot Water Tank (2017)
Property summary
- MLS® number
- X13730696
- Property type
- Single Family
- Building type
- House
- Title
- Freehold
- Land size
- 45.1 x 10⁷ FT
- Annual property taxes
- $5,177.47
- Parking
- 7 spaces · Attached Garage, Garage
- Days on market
- 7 days
Features & details
- Heating
- Forced air, Natural gas
- Cooling
- Central air conditioning, Air exchanger
- Basement
- Finished, N/A
- Appliances
- Washer, Refrigerator, Central Vacuum, Dishwasher, Stove, Dryer, Microwave, Hood Fan, Blinds, Garage door opener, Garage door opener remote(s)
- Exterior features
- Vinyl siding, Brick Facing
- Lot features
- In-Law Suite
What would this home cost you?
Based on the $714,900 asking price at a 5.00% example rate, semi-annual compounding.
Renanza Realty Inc. can represent you on this property — send an enquiry to arrange a private viewing.
Listing courtesy of LOCKE REAL ESTATE INC., OTTAWA.
The listing data displayed here is provided in part by the Canadian Real Estate Association (CREA) through its Data Distribution Facility (DDF®) and is drawn from Boards and Associations across Canada. Information is deemed reliable but is not guaranteed accurate by CREA. The listings are held by brokerages other than Renanza Realty unless otherwise noted.
The trademarks REALTOR®, REALTORS® and the REALTOR® logo are controlled by CREA and identify real estate professionals who are members of CREA. The trademarks MLS®, Multiple Listing Service® and the associated logos identify professional services rendered by REALTOR® members of CREA to effect the purchase, sale and lease of real estate as part of a cooperative selling system.