
2183 WOODCREST ROAD
Ottawa, Ontario
MLS® X13650224
$1,199,999
- Status
- Active
- Property type
- House
- MLS® number
- X13650224
- Bedrooms
- 3
- Bathrooms
- 2
- Year built
- —
 1 / 38
Listing description
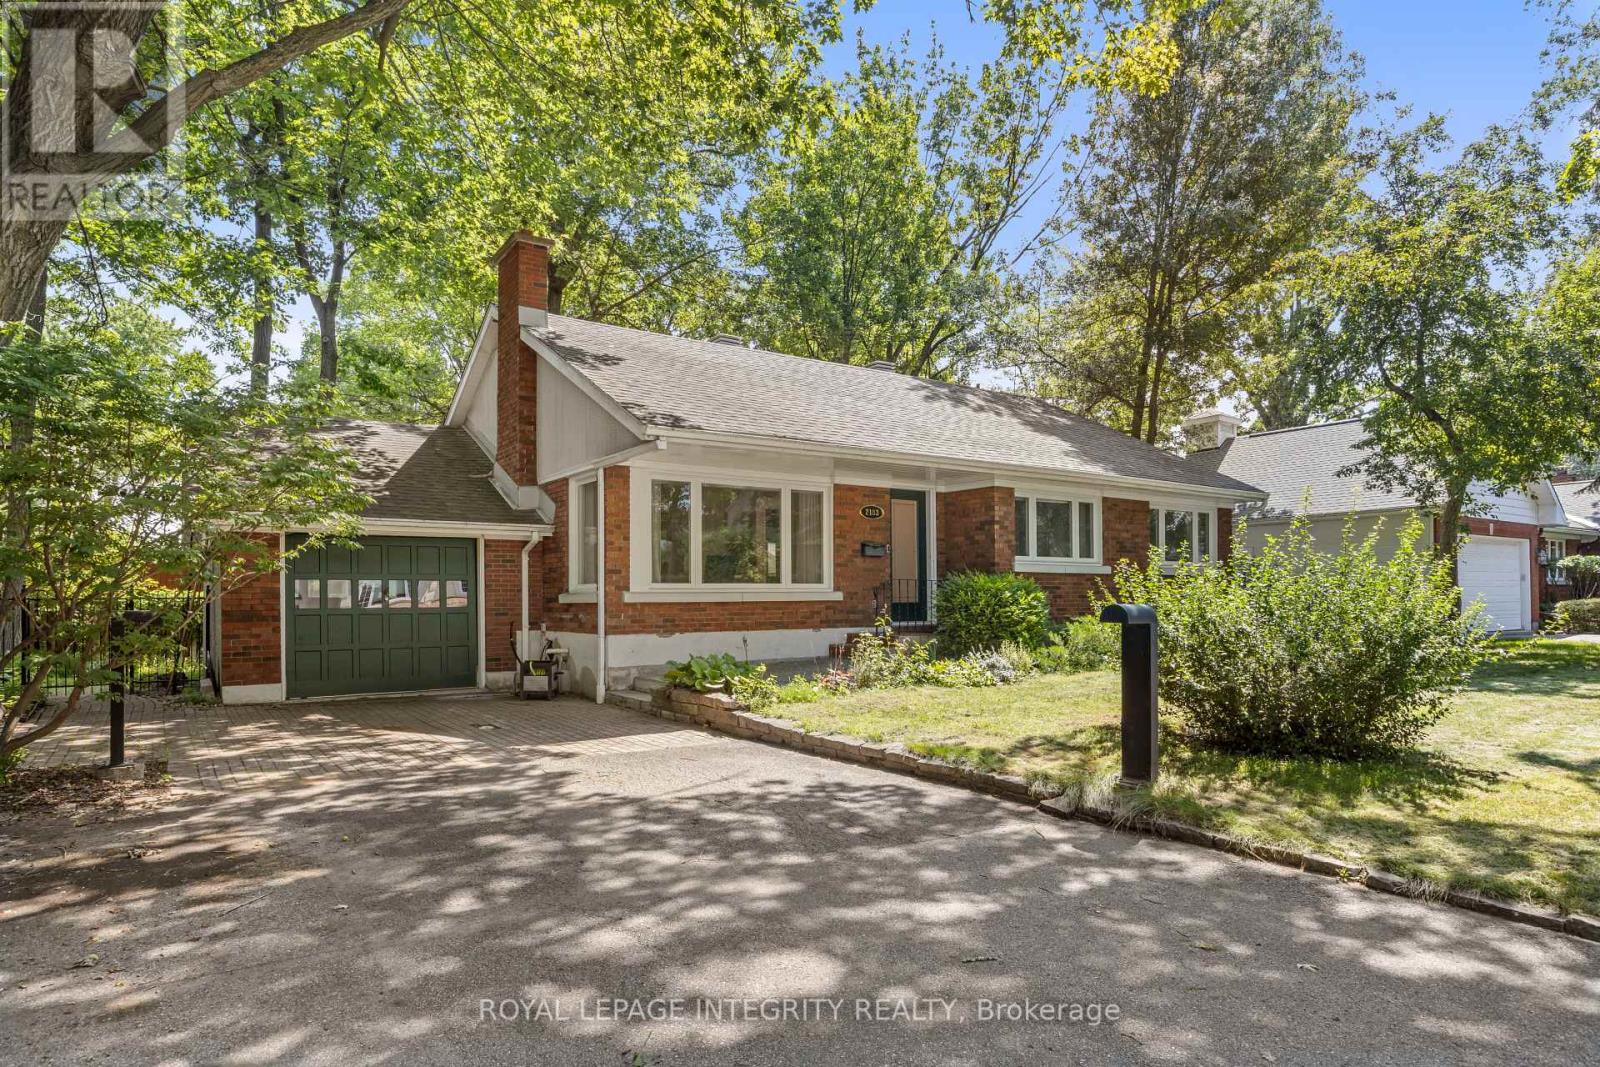
**OPEN HOUSE: Saturday, Aug 29 at 2-4PM**Welcome to 2183 Woodcrest Road, where timeless Alta Vista charm meets an impressive collection of modern upgrades. Set on a generous 90' x 85' lot beneath a canopy of mature trees, this beautifully updated brick bungalow offers approximately 1,270 sq. ft.
above grade, a finished lower level, 3 bedrooms and 2 full bathrooms. Inside, refinished original hardwood floors and abundant natural light create a warm, inviting atmosphere. The spacious living and dining areas are ideal for both everyday living and entertaining, while the beautifully appointed kitchen features custom solid-wood cabinetry, stone counters, stainless steel appliances and excellent workspace.
The main-floor primary bedroom offers comfortable single-level living. The finished lower level adds exceptional versatility, including a recreation space, bedroom and a beautifully renovated 4pc bathroom showcasing luxurious finishes, a glass shower, freestanding soaker tub and elegant brass accents. Extensive improvements completed in 2025 include triple-pane windows, a new A/C unit, upgraded insulation, heated engineered hardwood flooring in the lower-level bedroom and more.
Outside, enjoy a private, tree-lined backyard with composite deck, hot tub and plenty of room to relax or entertain. An attached garage (plans available for a brand new two-car + 850sqft master ensuite and office on top) plus ample driveway parking complete the package. Located in sought-after Alta Vista/Faircrest Heights, this is a thoughtfully updated home that blends character, comfort and style in one exceptional setting.
Book your private tour today!
Property summary
- MLS® number
- X13650224
- Property type
- Single Family
- Building type
- House
- Title
- Freehold
- Land size
- 90 x 85 FT
- Annual property taxes
- $6,805.00
- Parking
- 5 spaces · Attached Garage, Garage
- Days on market
- 55 days
Features & details
- Heating
- Forced air, Wood
- Cooling
- Central air conditioning
- Basement
- Finished, Full
- Exterior features
- Brick
- Lot features
- Carpet Free
- Architectural style
- Bungalow
What would this home cost you?
Based on the $1,199,999 asking price at a 5.00% example rate, semi-annual compounding.
Renanza Realty Inc. can represent you on this property — send an enquiry to arrange a private viewing.
Listing courtesy of ROYAL LEPAGE INTEGRITY REALTY, OTTAWA.
The listing data displayed here is provided in part by the Canadian Real Estate Association (CREA) through its Data Distribution Facility (DDF®) and is drawn from Boards and Associations across Canada. Information is deemed reliable but is not guaranteed accurate by CREA. The listings are held by brokerages other than Renanza Realty unless otherwise noted.
The trademarks REALTOR®, REALTORS® and the REALTOR® logo are controlled by CREA and identify real estate professionals who are members of CREA. The trademarks MLS®, Multiple Listing Service® and the associated logos identify professional services rendered by REALTOR® members of CREA to effect the purchase, sale and lease of real estate as part of a cooperative selling system.