
2180 DIXIE Road
Mississauga, Ontario
MLS® 40863746
$1,274,000
- Status
- Active
- Property type
- House
- MLS® number
- 40863746
- Bedrooms
- 5
- Bathrooms
- 4
- Year built
- —
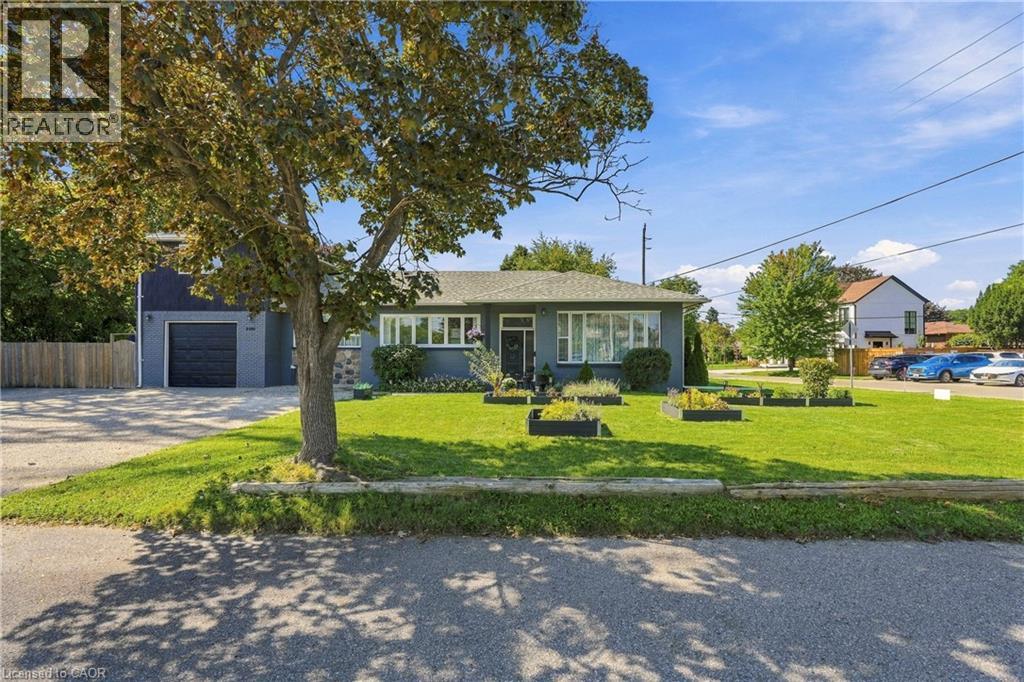 1 / 34
Listing description
TRULY UNIQUE & FULL OF POSSIBILITIES! Welcome to 2180 Dixie Road, a rare opportunity to own a thoughtfully maintained property offering the potential for three completely separate living spaces, each with its own separate entrance. Featuring 3 kitchens and 2 laundry spaces, this versatile home is perfectly suited for multi-generational living, extended family, or those looking for the potential to help offset their mortgage with additional living accommodations.
One of the first things you’ll notice is the impressive ceiling height, creating an incredible sense of space and openness throughout. The home is filled with natural sunlight and features a beautiful kitchen with a functional layout and excellent flow into the living room — an inviting space to gather, relax and entertain. Situated on an impressive 100-foot-wide lot, the property offers exceptional flexibility both inside and out.
Whether you’re looking to accommodate multiple generations under one roof, create private spaces for family members, or explore the potential for additional income, this home offers options that are increasingly hard to find.
Property summary
- MLS® number
- 40863746
- Property type
- Single Family
- Building type
- House
- Square footage
- 3,520 sq ft
- Title
- Freehold
- Annual property taxes
- $8,199.00
- Parking
- 9 spaces · Attached Garage
- Days on market
- 12 days
Features & details
- Heating
- Radiant heat, Natural gas
- Cooling
- Central air conditioning
- Basement
- Finished, Full
- Appliances
- Washer, Refrigerator, Stove, Dryer
- Exterior features
- Stucco, Brick Veneer
- Lot features
- In-Law Suite
- Architectural style
- Bungalow
What would this home cost you?
Based on the $1,274,000 asking price at a 5.00% example rate, semi-annual compounding.
Renanza Realty Inc. can represent you on this property — send an enquiry to arrange a private viewing.
Listing courtesy of RE/MAX Escarpment Golfi Realty Inc., Hamilton.
The listing data displayed here is provided in part by the Canadian Real Estate Association (CREA) through its Data Distribution Facility (DDF®) and is drawn from Boards and Associations across Canada. Information is deemed reliable but is not guaranteed accurate by CREA. The listings are held by brokerages other than Renanza Realty unless otherwise noted.
The trademarks REALTOR®, REALTORS® and the REALTOR® logo are controlled by CREA and identify real estate professionals who are members of CREA. The trademarks MLS®, Multiple Listing Service® and the associated logos identify professional services rendered by REALTOR® members of CREA to effect the purchase, sale and lease of real estate as part of a cooperative selling system.