
218 Mason Road
Stratford, Prince Edward Island
MLS® 202606825
$449,000
- Status
- Active
- Property type
- House
- MLS® number
- 202606825
- Bedrooms
- 3
- Bathrooms
- 2
- Year built
- 2010
 1 / 51
Listing description
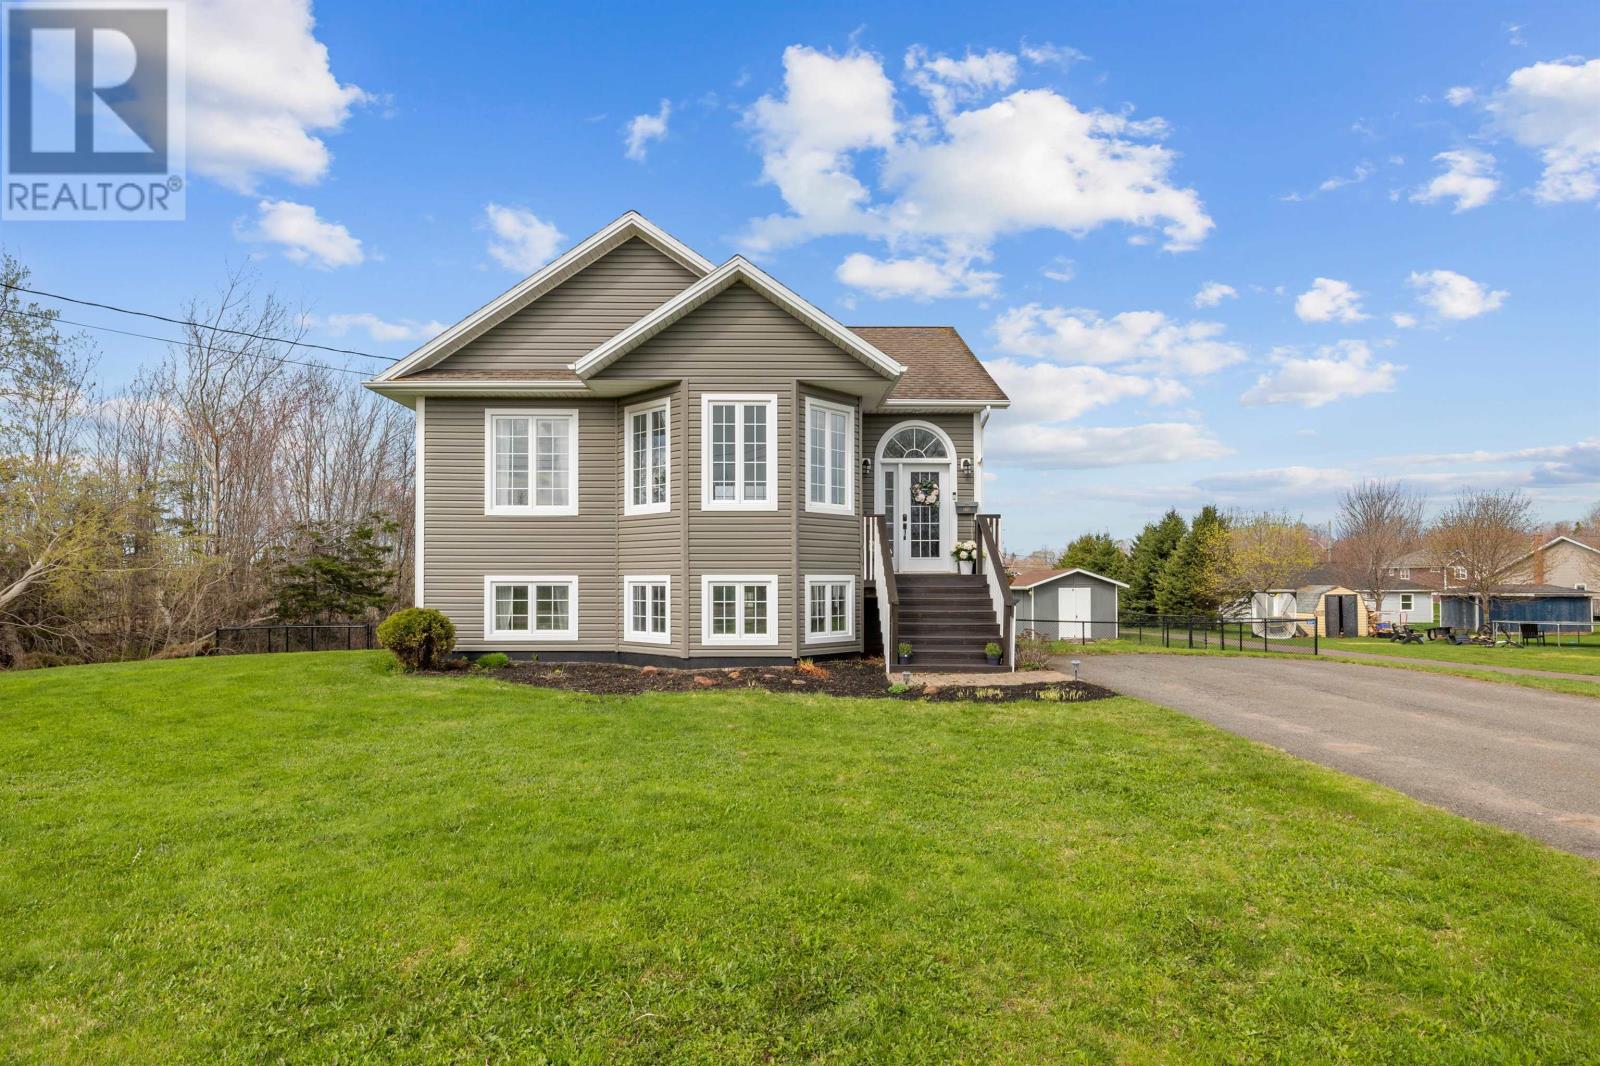
218 Mason Road is a well kept 3 bedroom, 2 bathroom home in a prime Stratford location. Enjoy outdoor living on the large back deck overlooking a fully fenced backyard, perfect for kids, pets, and entertaining. The main bathroom features a relaxing jetted tub and separate glass shower, adding a touch of comfort to everyday living.
A spacious 16' x 12' shed provides excellent storage for tools, toys, and seasonal gear. Ideally situated within walking distance to the Stratford Recreation Centre/Town Hall and the new Stratford Community Campus, featuring the new high school (under construction), paved walking trails, a new indoor pickleball facility, sports fields, and the future Wellness Centre; perfect for families and active lifestyles. A great opportunity to live in one of Stratford's up and coming areas.
Taxes are estimated from 2026 assessment.
Property summary
- MLS® number
- 202606825
- Property type
- Single Family
- Building type
- House
- Title
- Freehold
- Land size
- 0.4 acres
- Built in
- 2010
- Annual property taxes
- $4,862.00
- Days on market
- 147 days
Features & details
- Heating
- In Floor Heating, Oil, Electric, Heat Recovery Ventilation (HRV), Wall Mounted Heat Pump
- Flooring
- Laminate, Ceramic Tile
- Appliances
- Washer, Dryer - Electric, Refrigerator, Dishwasher, Stove, Microwave, Freezer, Jetted Tub
- Exterior features
- Vinyl
- Lot features
- Paved driveway
- Community features
- School Bus, Recreational Facilities
What would this home cost you?
Based on the $449,000 asking price at a 5.00% example rate, semi-annual compounding.
Renanza Realty Inc. can represent you on this property — send an enquiry to arrange a private viewing.
Listing courtesy of CENTURY 21 COLONIAL REALTY INC, CHARLOTTETOWN.
The listing data displayed here is provided in part by the Canadian Real Estate Association (CREA) through its Data Distribution Facility (DDF®) and is drawn from Boards and Associations across Canada. Information is deemed reliable but is not guaranteed accurate by CREA. The listings are held by brokerages other than Renanza Realty unless otherwise noted.
The trademarks REALTOR®, REALTORS® and the REALTOR® logo are controlled by CREA and identify real estate professionals who are members of CREA. The trademarks MLS®, Multiple Listing Service® and the associated logos identify professional services rendered by REALTOR® members of CREA to effect the purchase, sale and lease of real estate as part of a cooperative selling system.