
218 DELTA STREET
Toronto (Alderwood), Ontario
MLS® W13801672
$1,648,800
- Status
- Active
- Property type
- House
- MLS® number
- W13801672
- Bedrooms
- 3
- Bathrooms
- 4
- Year built
- —
 1 / 51
Listing description
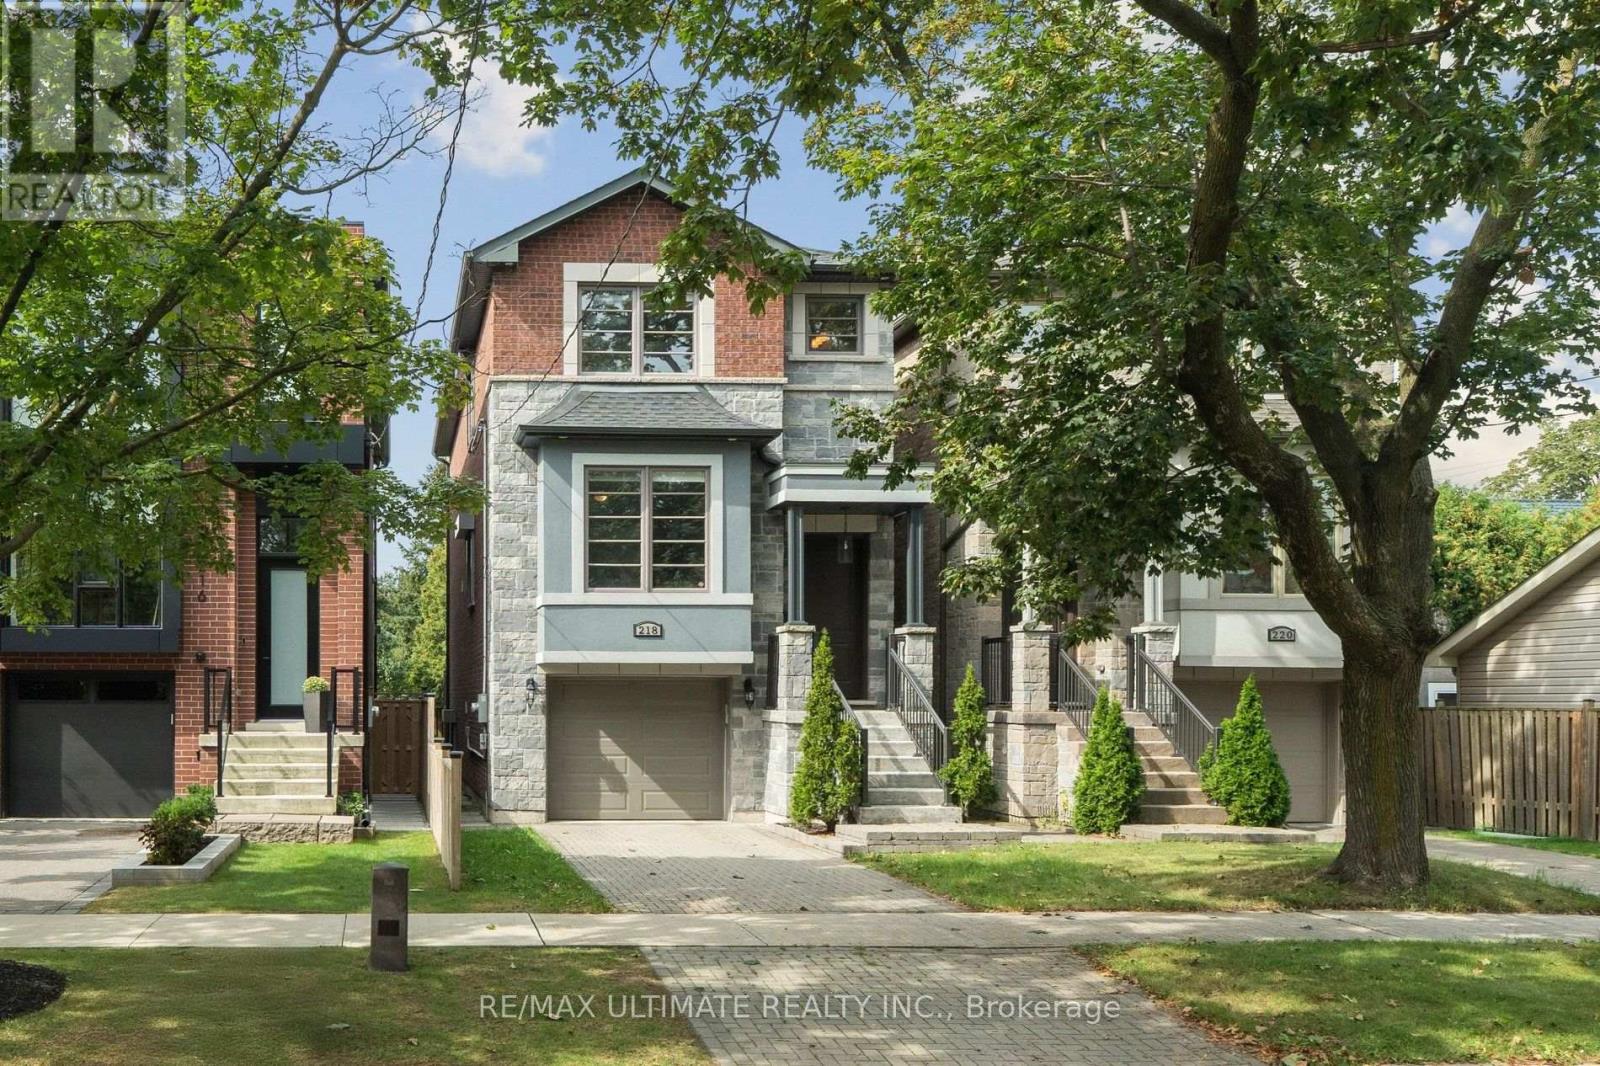
More space, newer construction and a deep backyard - right in the heart of Alderwood. Built in 2016, 218 Delta Street offers 2,136 sq. ft.
above grade plus a fully finished walk-out basement, with 3 bedrooms, 4 bathrooms and a deep 25 x 132 ft lot. The high ceilings immediately create a bright, open and spacious feel. Hardwood floors run throughout the main living areas, with plenty of room for everyday family life and larger gatherings.
The kitchen is where everyone will naturally end up, with a large centre island and seating, plenty of cabinetry, stainless steel appliances and great extras including a pot filler, custom spice racks, pull-out drawers and lazy Susan. Built-in dining room cabinetry adds even more storage. Upstairs are 3 generous bedrooms, including a large primary with 5-piece ensuite and beautifully finished custom closets and organizers in each bedroom.
The finished walk-out basement offers even more living space with a full bathroom and direct backyard access - ideal for a home office, gym, playroom, guest space or potential in-law suite, with a rough-in for a stove plug already in place. Enjoy summer BBQs, kids playing and family gatherings in the deep fenced backyard. The built-in garage offers convenient interior access to the house, plus an EV charging outlet already in place - a nice bonus for today's EV owner.
All of this in family-friendly Alderwood, close to schools, parks, Sherway Gardens, Long Branch GO, TTC, QEW, 427 and Gardiner, with easy access to Downtown Toronto. Whether it's family around the kitchen island, summer nights in the backyard or simply having room for everyone to spread out, 218 Delta is a home you can really grow into.
Property summary
- MLS® number
- W13801672
- Property type
- Single Family
- Building type
- House
- Title
- Freehold
- Land size
- 25 x 132.1 FT
- Annual property taxes
- $8,685.96
- Parking
- 2 spaces · Garage
- Days on market
- 0 days
Features & details
- Heating
- Forced air, Natural gas
- Cooling
- Central air conditioning
- Basement
- Finished, Walk out, N/A
- Flooring
- Tile, Hardwood, Laminate
- Appliances
- All, Washer, Refrigerator, Central Vacuum, Dishwasher, Stove, Range, Dryer, Blinds, Window Coverings, Garage door opener, Garage door opener remote(s)
- Exterior features
- Brick, Stone
- Lot features
- Carpet Free, Sump Pump
What would this home cost you?
Based on the $1,648,800 asking price at a 5.00% example rate, semi-annual compounding.
Renanza Realty Inc. can represent you on this property — send an enquiry to arrange a private viewing.
Listing courtesy of RE/MAX ULTIMATE REALTY INC., TORONTO.
The listing data displayed here is provided in part by the Canadian Real Estate Association (CREA) through its Data Distribution Facility (DDF®) and is drawn from Boards and Associations across Canada. Information is deemed reliable but is not guaranteed accurate by CREA. The listings are held by brokerages other than Renanza Realty unless otherwise noted.
The trademarks REALTOR®, REALTORS® and the REALTOR® logo are controlled by CREA and identify real estate professionals who are members of CREA. The trademarks MLS®, Multiple Listing Service® and the associated logos identify professional services rendered by REALTOR® members of CREA to effect the purchase, sale and lease of real estate as part of a cooperative selling system.