
218 BEASLEY CRESCENT
Prince Edward County (Hallowell Ward), Ontario
MLS® X12659340
$1,050,000
- Status
- Active
- Property type
- House
- MLS® number
- X12659340
- Bedrooms
- 5
- Bathrooms
- 4
- Year built
- —
 1 / 44
Listing description
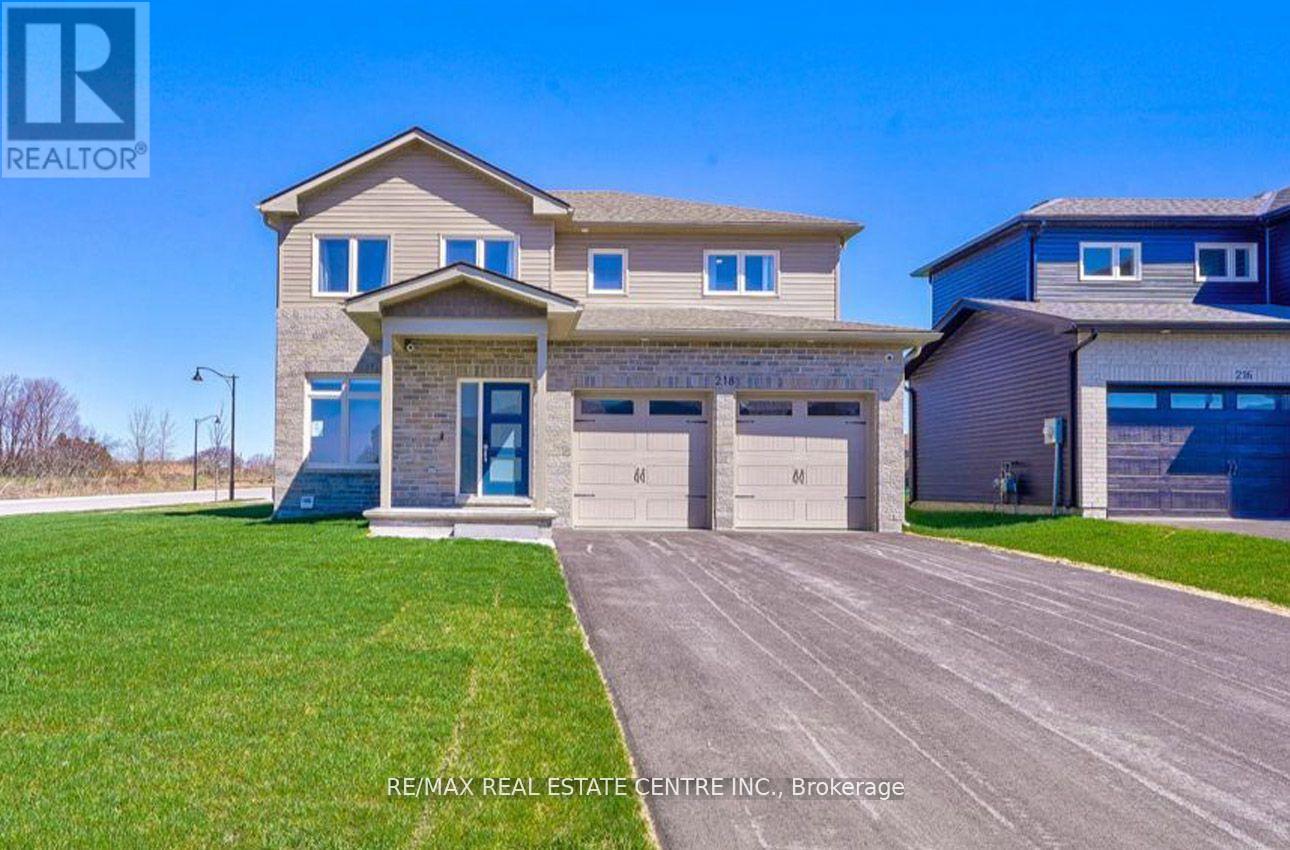
Your dream home awaits in sought-after Picton, Prince Edward County! This stunning, newly constructed 2,800 sq. ft.
residence offers 4+1 bedrooms, 4 bathrooms, and a sleek modern design. Situated on an expansive, private, fenced corner lot, this home boasts luxurious features throughout. Enjoy a gourmet kitchen with quartz countertops, top-of-the-line stainless steel appliances, and hardwood floors.
The main floor includes a spacious office or den, a walk-in pantry, and a large open-concept living area with 9-foot ceilings and pot lights. The primary suite features a spa-inspired ensuite and a generous walk-in closet. A versatile media room can easily be converted into a fifth bedroom.
Conveniently located just a 5-minute walk from Foodland Plaza with Starbucks, banks, and quick-service restaurant sand only a short drive to Picton's vibrant Main Street. You'll have easy access to boutique shops, cafes, and dining, as well as nearby wineries and the Sandbanks Beach.
Property summary
- MLS® number
- X12659340
- Property type
- Single Family
- Building type
- House
- Title
- Freehold
- Land size
- 66 x 123 FT ; 19.79 ft x 59.11x 123.76 x 66.21 x 108.2
- Annual property taxes
- $4,566.00
- Parking
- 6 spaces · Attached Garage, Garage
- Days on market
- 269 days
Features & details
- Heating
- Forced air, Natural gas
- Cooling
- Central air conditioning, Air exchanger
- Basement
- Unfinished, Full
- Exterior features
- Brick
- Lot features
- Level lot, Irregular lot size, Carpet Free
- Community features
- School Bus
What would this home cost you?
Based on the $1,050,000 asking price at a 5.00% example rate, semi-annual compounding.
Renanza Realty Inc. can represent you on this property — send an enquiry to arrange a private viewing.
Listing courtesy of RE/MAX REAL ESTATE CENTRE INC., MISSISSAUGA.
The listing data displayed here is provided in part by the Canadian Real Estate Association (CREA) through its Data Distribution Facility (DDF®) and is drawn from Boards and Associations across Canada. Information is deemed reliable but is not guaranteed accurate by CREA. The listings are held by brokerages other than Renanza Realty unless otherwise noted.
The trademarks REALTOR®, REALTORS® and the REALTOR® logo are controlled by CREA and identify real estate professionals who are members of CREA. The trademarks MLS®, Multiple Listing Service® and the associated logos identify professional services rendered by REALTOR® members of CREA to effect the purchase, sale and lease of real estate as part of a cooperative selling system.