
218 Beach Dr
Oak Bay, British Columbia
MLS® 1044173
$2,299,900
- Status
- Active
- Property type
- House
- MLS® number
- 1044173
- Bedrooms
- 6
- Bathrooms
- 3
- Year built
- 1946
 1 / 89
Listing description
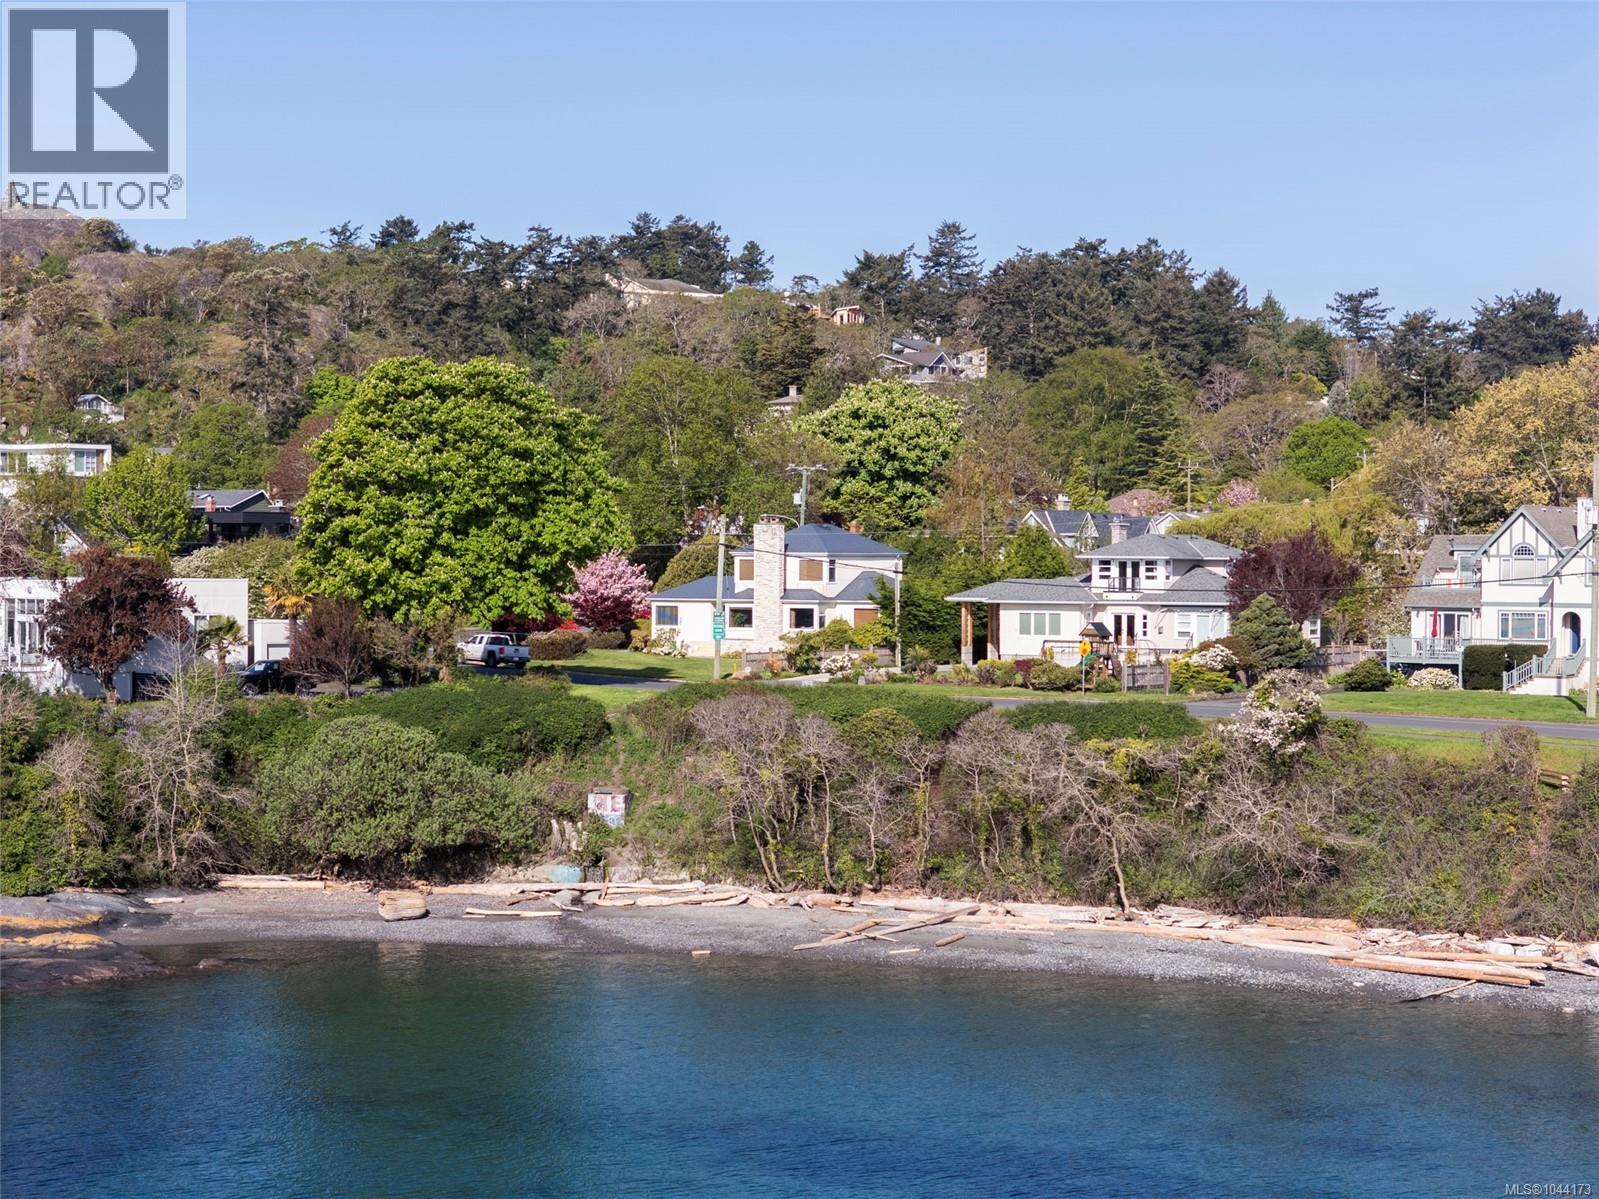
Life by the beach in Oak Bay! 218 Beach Dr pairs classic character with an easy coastal lifestyle, set on a sunny 9,000 sqft corner lot just steps from the beach. Ocean views, mature landscaping and a private garden with fruit trees create a beautiful and private setting.
The bright kitchen features stainless appliances and opens to a sunny deck, perfect for morning coffee or evening unwinding. Upstairs, the primary suite captures lovely water views and offers a walk in closet plus a spa inspired ensuite with heated marble floors, clawfoot tub, double vanity and shower. A second upper bedroom makes a charming nursery, office or guest room.
The main level adds two beds and a full bath with heated floors and jetted tub. Downstairs, the fully self contained two bedroom suite has its own sunny patio, making it a valuable mortgage helper. A double garage, metal roof, gas furnace, on demand hot water, vinyl windows, French doors and refinished hardwood complete this rare seaside offering.
Property summary
- MLS® number
- 1044173
- Property type
- Single Family
- Building type
- House
- Square footage
- 3,306 sq ft
- Title
- Freehold
- Land size
- 9090 square feet
- Built in
- 1946
- Annual property taxes
- $10,402.49
- Parking
- 5 spaces
- Days on market
- 55 days
Features & details
- Heating
- Forced air, Electric, Natural gas
- Cooling
- None
- Appliances
- Washer, Refrigerator, Dishwasher, Range, Dryer, Oven - Built-In
- Lot features
- Level lot, Private setting, Corner Site, Other, Rectangular, Marine Oriented
- View
- Mountain view, Ocean view, Valley view
What would this home cost you?
Based on the $2,299,900 asking price at a 5.00% example rate, semi-annual compounding.
Renanza Realty Inc. can represent you on this property — send an enquiry to arrange a private viewing.
Listing courtesy of RE/MAX Camosun, Victoria.
The listing data displayed here is provided in part by the Canadian Real Estate Association (CREA) through its Data Distribution Facility (DDF®) and is drawn from Boards and Associations across Canada. Information is deemed reliable but is not guaranteed accurate by CREA. The listings are held by brokerages other than Renanza Realty unless otherwise noted.
The trademarks REALTOR®, REALTORS® and the REALTOR® logo are controlled by CREA and identify real estate professionals who are members of CREA. The trademarks MLS®, Multiple Listing Service® and the associated logos identify professional services rendered by REALTOR® members of CREA to effect the purchase, sale and lease of real estate as part of a cooperative selling system.