
218, 5 Saddlestone Way NE
Calgary, Alberta
MLS® A2341489
$269,900
- Status
- Active
- Property type
- House
- MLS® number
- A2341489
- Bedrooms
- 2
- Bathrooms
- 2
- Year built
- 2014
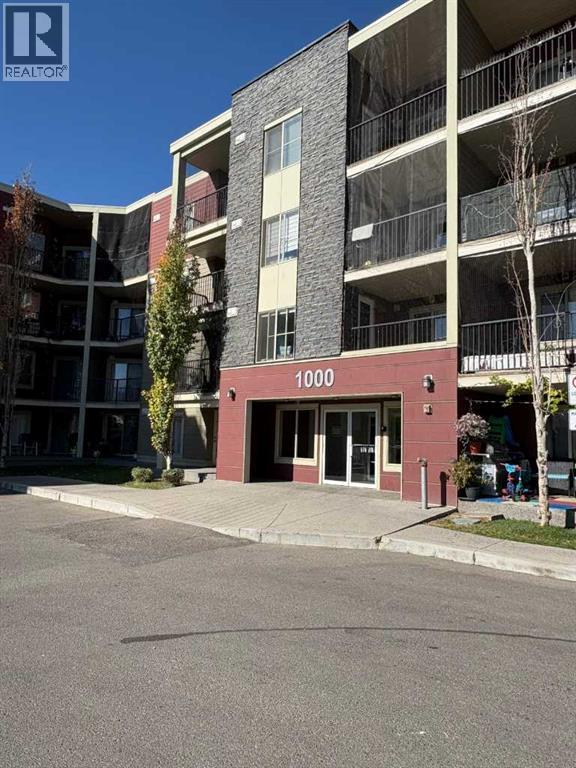 1 / 32
Listing description
Welcome to Lakeview at Saddleridge! This rare corner unit is one of the largest floor plans in the complex, featuring an extra kitchen window that brings in additional natural light—an exclusive perk only select units enjoy. Step into a beautifully upgraded kitchen complete with granite countertops, enhanced cabinetry, and a full stainless steel appliance package, including an over-the-range microwave for added convenience.
The lighting and faucet fixtures have also been upgraded, giving the home a modern and refined feel throughout. For your convenience. This residence includes two titled underground parking stalls, a rare luxury that adds both comfort and long-term value.
Perfectly combining style, functionality, and location, this exceptional home is ready to impress. Book your private viewing today and discover a new standard of condominium living.
Property summary
- MLS® number
- A2341489
- Property type
- Single Family
- Building type
- Apartment
- Square footage
- 831 sq ft
- Title
- Condo/Strata
- Built in
- 2014
- Annual property taxes
- $1,865.00
- Parking
- 2 spaces · Underground
- Days on market
- 19 days
Features & details
- Heating
- Baseboard heaters
- Cooling
- None
- Flooring
- Carpeted, Ceramic Tile
- Appliances
- Refrigerator, Range - Electric, Dishwasher, Microwave Range Hood Combo, Window Coverings, Washer & Dryer
- Lot features
- PVC window, No Animal Home, No Smoking Home, Parking
- Community features
- Pets Allowed With Restrictions
- Maintenance fee
- $517.05 / Monthly
What would this home cost you?
Based on the $269,900 asking price at a 5.00% example rate, semi-annual compounding.
Renanza Realty Inc. can represent you on this property — send an enquiry to arrange a private viewing.
Listing courtesy of TREC The Real Estate Company, CALGARY.
The listing data displayed here is provided in part by the Canadian Real Estate Association (CREA) through its Data Distribution Facility (DDF®) and is drawn from Boards and Associations across Canada. Information is deemed reliable but is not guaranteed accurate by CREA. The listings are held by brokerages other than Renanza Realty unless otherwise noted.
The trademarks REALTOR®, REALTORS® and the REALTOR® logo are controlled by CREA and identify real estate professionals who are members of CREA. The trademarks MLS®, Multiple Listing Service® and the associated logos identify professional services rendered by REALTOR® members of CREA to effect the purchase, sale and lease of real estate as part of a cooperative selling system.