
218, 30 Walgrove Walk SE
Calgary, Alberta
MLS® A2355976
$389,900
- Status
- Active
- Property type
- House
- MLS® number
- A2355976
- Bedrooms
- 2
- Bathrooms
- 2
- Year built
- 2019
 1 / 31
Listing description
Wow. Wow. Wow!
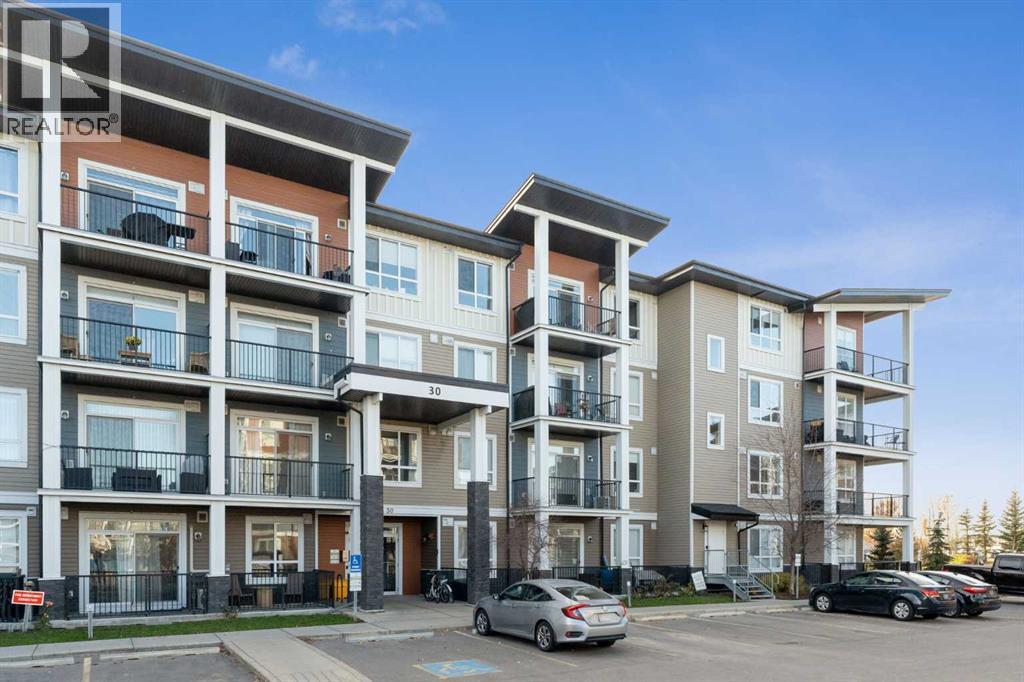
This absolutely stunning large apartment condo is BRREATHTAKINGLY BEAUTIFUL and must be seen to be appreciated. This literally show home quality property boasts a GORGEOUS CHEF'S KITCHEN with a large central island that features quartz countertops, deep-set wide single basin sink, built in drawers and accent shelving, white cabinetry, stainless steel appliances, gorgeous full height faux-brick ceramic tile backsplash, more accent wood shelving, exentsive use of high end LVP flooring throughout the entire unit, 9 foot ceilings, a large formal dining room and spacious family room awash in sun from a sunny southwest exposure overlooking a park with partial mountain views and MASSIVE WRAP AROUND DECK. This gorgeous home also features elegant wood accented lighting throughout principal rooms, 2 good sized bedrooms including a spacious primary with dual walk-through closet, privacy barn door, gorgeous ensuite with new wide plank ceramic floors, large walk-in shower with 8mm sliding glass door, faux brick ceramic wall over vanity, another 4 pce ensuite off the second bedroom also adorned with new wide-plank ceramic floors and ceramic brick accent wall, framed mirrors and new lighting.
Bi-fold doors in hallways have been replaced with full swing doors and extra storage has been added in the front hall closet and in the laundry area, which features a full-sized front load washer and dryer. This magnificent unit also boasts a 12000 BTU wall mounted air conditioner, a natural gas bbq extension on the deck, 2 TITLED PARKING STALLS (Yes, TWO!) one underground stall adjecent to the elevator and one surface stall steps from the building entrance PLUS A LARGE DESIGNATED STORAGE LOCKER.
Walden Place is a pet-friendly complex (with board approval) close to parks, paths, schools and all amenities. You won't find an apartment condo of this square footage with these upgrades of this quality in this location at this price anywhere in Walden. Don't miss viewing this incredi ble opportunity today.
You won't be disappointed.
Property summary
- MLS® number
- A2355976
- Property type
- Single Family
- Building type
- Apartment
- Square footage
- 893 sq ft
- Title
- Condo/Strata
- Built in
- 2019
- Annual property taxes
- $2,576.00
- Parking
- 2 spaces · Underground, Other, See Remarks
- Days on market
- 1 day
Features & details
- Heating
- Baseboard heaters
- Cooling
- Wall unit
- Flooring
- Ceramic Tile, Vinyl
- Appliances
- Refrigerator, Dishwasher, Stove, Microwave, Hood Fan, Washer & Dryer
- Lot features
- See remarks, Elevator, Closet Organizers, No Animal Home, No Smoking Home, Parking
- Community features
- Pets Allowed With Restrictions
- Maintenance fee
- $415.87 / Monthly
What would this home cost you?
Based on the $389,900 asking price at a 5.00% example rate, semi-annual compounding.
Renanza Realty Inc. can represent you on this property — send an enquiry to arrange a private viewing.
Listing courtesy of RE/MAX First, CALGARY.
The listing data displayed here is provided in part by the Canadian Real Estate Association (CREA) through its Data Distribution Facility (DDF®) and is drawn from Boards and Associations across Canada. Information is deemed reliable but is not guaranteed accurate by CREA. The listings are held by brokerages other than Renanza Realty unless otherwise noted.
The trademarks REALTOR®, REALTORS® and the REALTOR® logo are controlled by CREA and identify real estate professionals who are members of CREA. The trademarks MLS®, Multiple Listing Service® and the associated logos identify professional services rendered by REALTOR® members of CREA to effect the purchase, sale and lease of real estate as part of a cooperative selling system.