
#218 261 YOUVILLE DR E NW
Edmonton, Alberta
MLS® E4509630
$299,900
- Status
- Active
- Property type
- House
- MLS® number
- E4509630
- Bedrooms
- 2
- Bathrooms
- 2
- Year built
- 2004
 1 / 50
Listing description
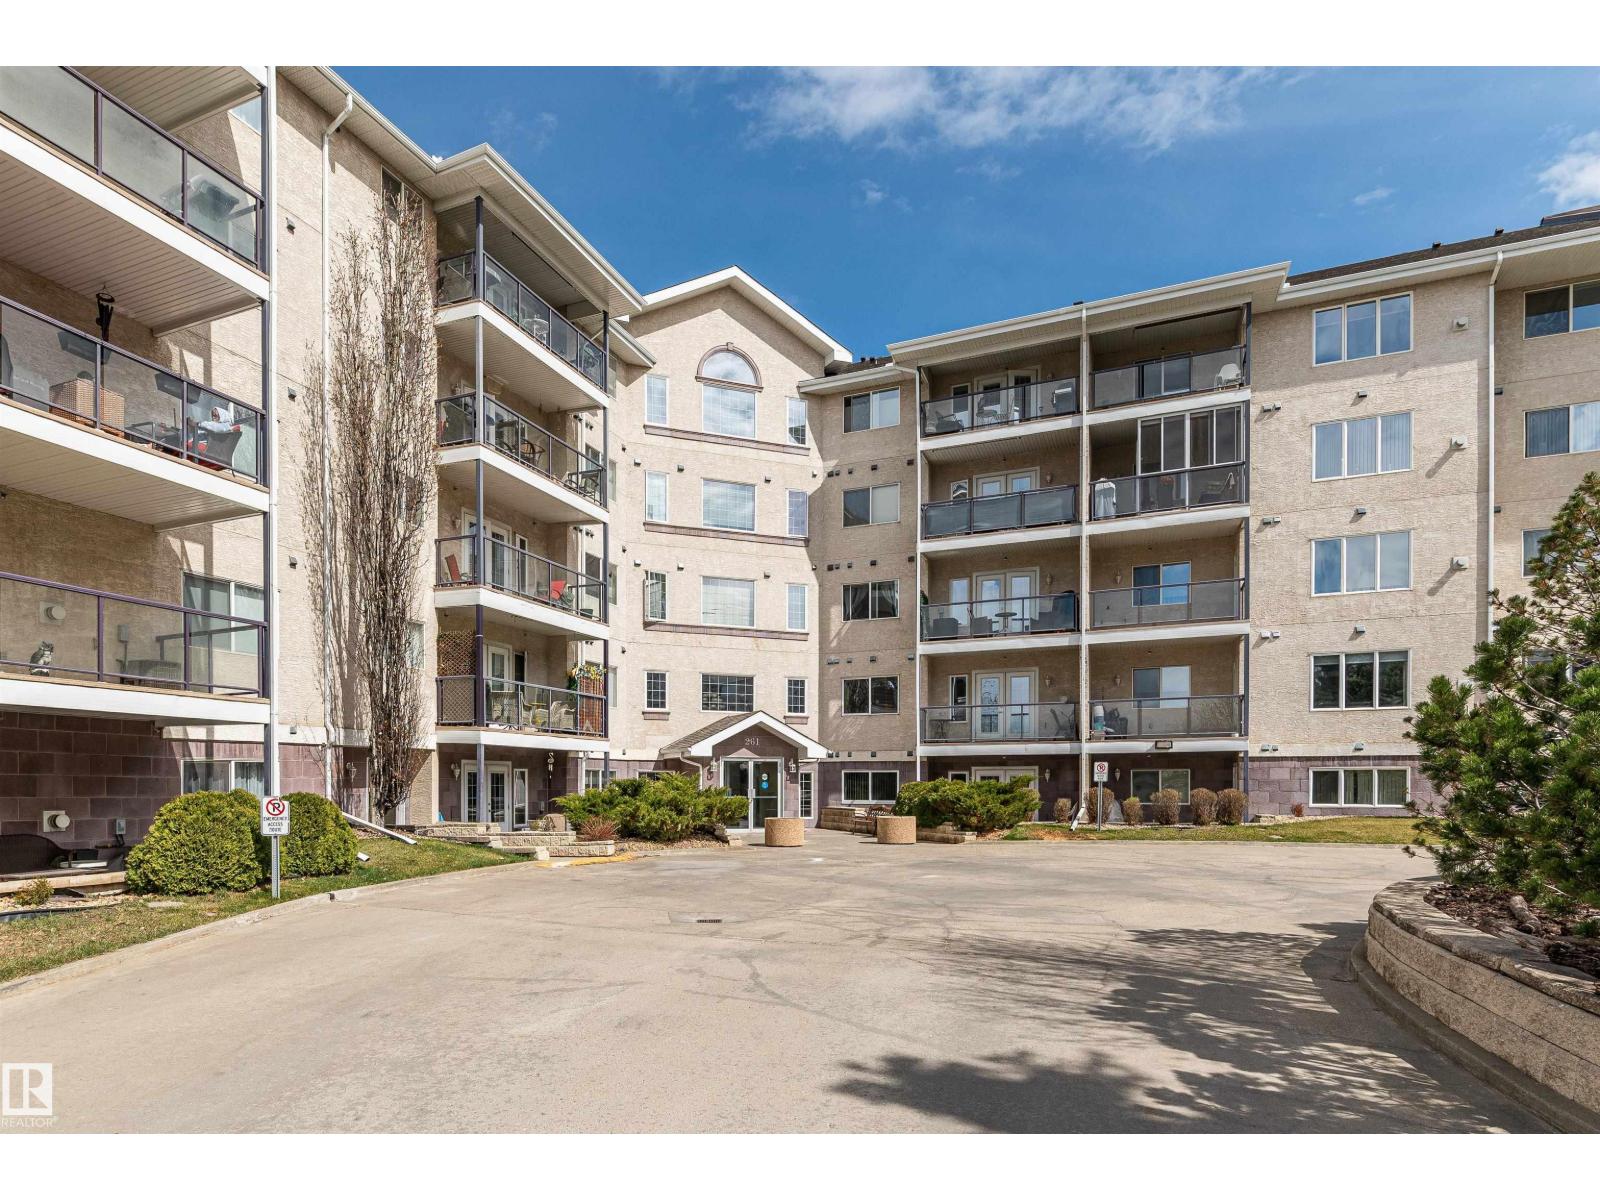
Well sought after condo complex, Sienna Terrace, in the community of Tawa. There is over 1450 sq feet of living area, which includes a kitchen with a pantry and newer upgraded stainless steel appliance, a dining area with large windows with southwest facing view, a large living room with a patio door leading to a balcony over looking the pond area which includes Gas BBQ hookup, a 4 piece family bath 2 spacious bedrooms with the Primary having a walk in closet and a 5 piece en-suite, as well you have your own laundry room. Comes with 2 Titled Underground Stalls 440 & 262 and Exclusive use store gages.
Amenities include, a gym, steam room and sauna workshop, care wash, games room and kitchen for rentals and parties. Lots of community activities, movie nights and summer BBQs. What a great place to call home and is a real pleasure to show.
Property summary
- MLS® number
- E4509630
- Property type
- Single Family
- Building type
- Apartment
- Square footage
- 1,447 sq ft
- Title
- Condo/Strata
- Land size
- 79.61 square meters
- Built in
- 2004
- Parking
- 2 spaces · Underground, Heated Garage
- Days on market
- 4 days
Features & details
- Heating
- Coil Fan
- Basement
- None
- Appliances
- Washer, Refrigerator, Dishwasher, Stove, Dryer, Freezer, Microwave Range Hood Combo, Garage door opener, Fan
- Lot features
- Flat site, Park/reserve, Closet Organizers, Dance Floor, Level
- Maintenance fee
- $752 / Monthly
What would this home cost you?
Based on the $299,900 asking price at a 5.00% example rate, semi-annual compounding.
Renanza Realty Inc. can represent you on this property — send an enquiry to arrange a private viewing.
Listing courtesy of Royal LePage Noralta Real Estate, Edmonton.
The listing data displayed here is provided in part by the Canadian Real Estate Association (CREA) through its Data Distribution Facility (DDF®) and is drawn from Boards and Associations across Canada. Information is deemed reliable but is not guaranteed accurate by CREA. The listings are held by brokerages other than Renanza Realty unless otherwise noted.
The trademarks REALTOR®, REALTORS® and the REALTOR® logo are controlled by CREA and identify real estate professionals who are members of CREA. The trademarks MLS®, Multiple Listing Service® and the associated logos identify professional services rendered by REALTOR® members of CREA to effect the purchase, sale and lease of real estate as part of a cooperative selling system.