
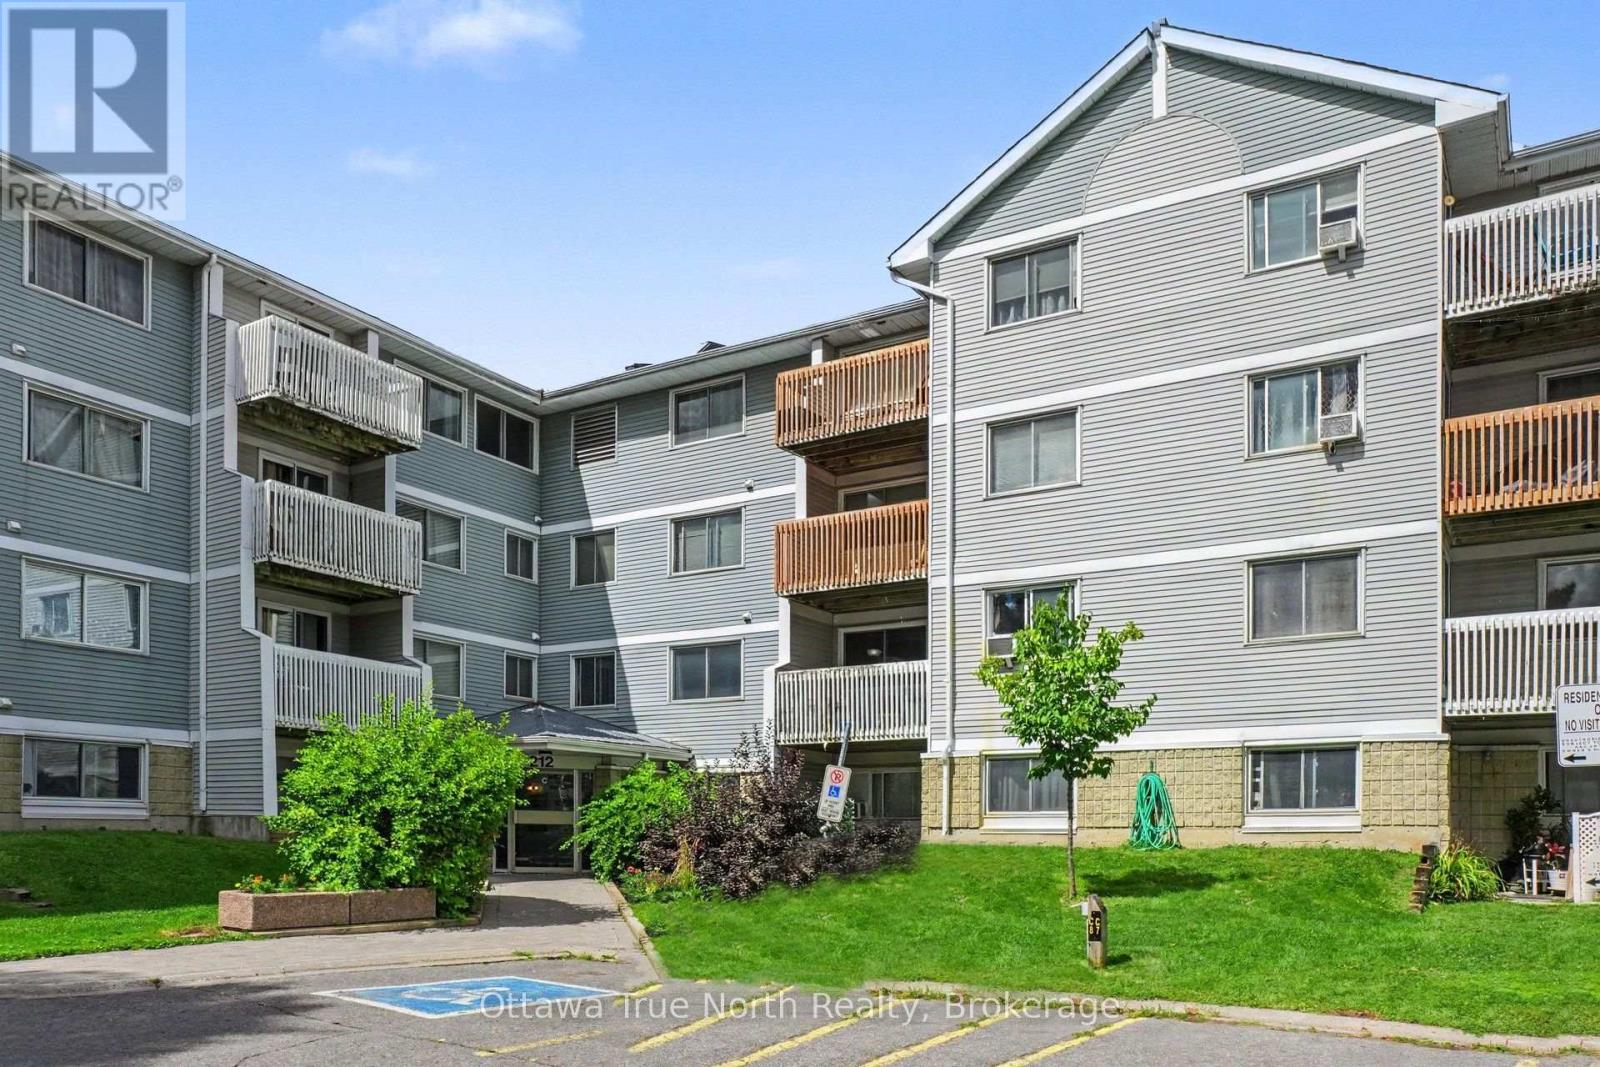
218 - 212 VIEWMOUNT DRIVE
Ottawa, Ontario
MLS® X13734034
$260,000
- Status
- Active
- Property type
- House
- MLS® number
- X13734034
- Bedrooms
- 2
- Bathrooms
- 1
- Year built
- —
 1 / 13
Listing description
Welcome to this bright, AFFORDABLE, carpet-free 2-bedroom, 1-bathroom apartment offering the perfect blend of comfort and everyday convenience. Enjoy in-suite laundry, a covered balcony, elevator access, and a dedicated locked bike storage room, and parking just steps from the front entrance. This lovely unit includes all appliances -- fridge, stove, built-in dishwasher and stacking washer and dryer.
Step outside and find yourself moments from a scenic walking and cycling trail, a nearby play structure, an abundance of shops and restaurants, and easy access to public transit. Merivale high school nearby, as are public and separate schools. Flexible possession available.
24 hours' irrevocable on all offers as per form 244. Condo documents available upon request.
Property summary
- MLS® number
- X13734034
- Property type
- Single Family
- Building type
- Apartment
- Title
- Condo/Strata
- Annual property taxes
- $2,461.00
- Parking
- 1 space · No Garage
- Days on market
- 28 days
Features & details
- Heating
- Baseboard heaters, Electric
- Cooling
- Window air conditioner
- Basement
- None
- Appliances
- Washer, Refrigerator, Dishwasher, Stove, Dryer, Window Coverings
- Exterior features
- Vinyl siding
- Lot features
- Balcony, Carpet Free
- Community features
- Pets not Allowed
- Maintenance fee
- $510.79 / Monthly
What would this home cost you?
Based on the $260,000 asking price at a 5.00% example rate, semi-annual compounding.
Renanza Realty Inc. can represent you on this property — send an enquiry to arrange a private viewing.
Listing courtesy of Ottawa True North Realty, Ottawa.
The listing data displayed here is provided in part by the Canadian Real Estate Association (CREA) through its Data Distribution Facility (DDF®) and is drawn from Boards and Associations across Canada. Information is deemed reliable but is not guaranteed accurate by CREA. The listings are held by brokerages other than Renanza Realty unless otherwise noted.
The trademarks REALTOR®, REALTORS® and the REALTOR® logo are controlled by CREA and identify real estate professionals who are members of CREA. The trademarks MLS®, Multiple Listing Service® and the associated logos identify professional services rendered by REALTOR® members of CREA to effect the purchase, sale and lease of real estate as part of a cooperative selling system.