
#218 1316 WINDERMERE WY SW
Edmonton, Alberta
MLS® E4516023
$315,000
- Status
- Active
- Property type
- House
- MLS® number
- E4516023
- Bedrooms
- 2
- Bathrooms
- 2
- Year built
- 2019
 1 / 31
Listing description
This quality built, 2nd floor Liberty 902sf floorplan is in immaculate condition. Highlighting a 2 bedroom, 2 bathroom & den unit. Cast-in-place concrete construction, architecturally designed LUX at Upper Windermere is within close proximity to all conveniences including: ponds, walking trails, restaurants, shopping, golf & skiing.
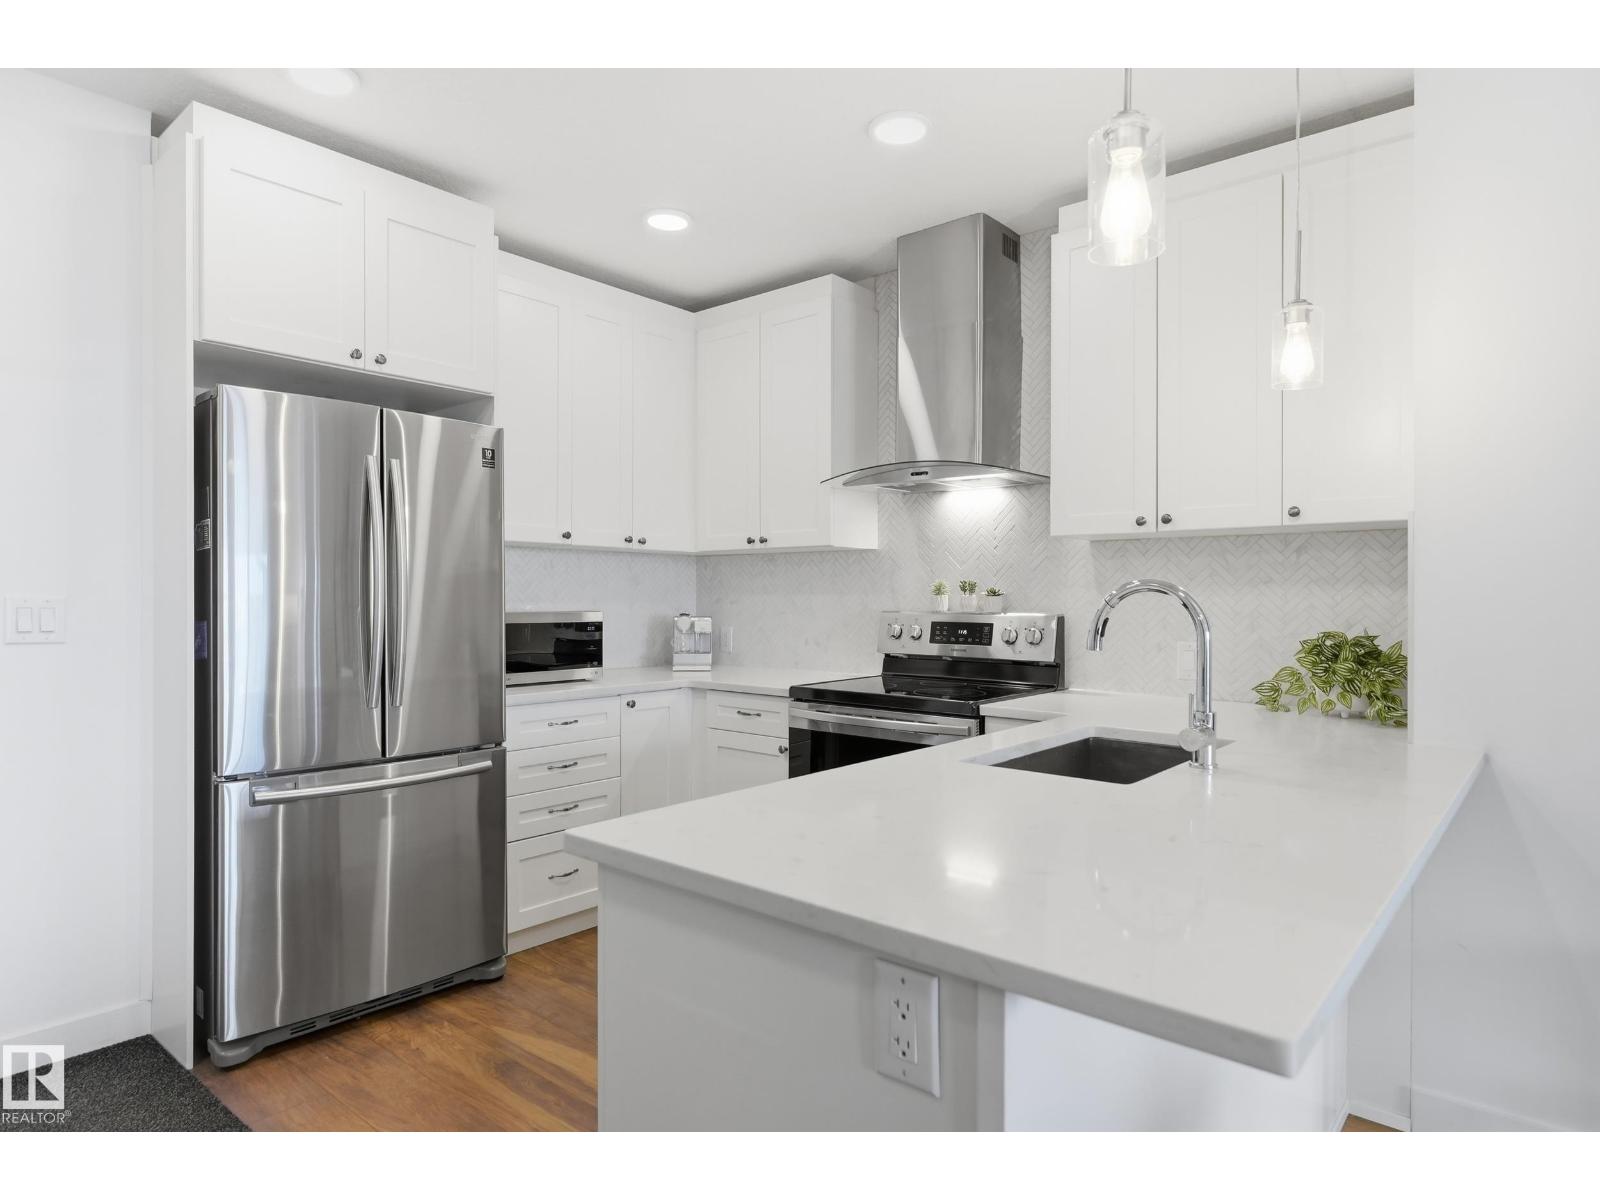
Open concept layout with 9' ceilings, large windows, wide plank flooring & 24x12 tile. U shaped kitchen with white maple shaker cabinets, herringbone backsplash, white quartz counters (throughout) & stainless steel appliances. Dining nook faces living area & sun filled East exposure balcony.
King sized master bedroom also features access to balcony, spacious walk-in closet & 4pc ensuite. Additional bedroom, 2nd 4pc bathroom & laundry room are on the opposite side for noise reduction & privacy. Flex room can be utilized as home office, library, studio space or additional storage.
Secured underground titled parking stall. Immediate possession available!
Property summary
- MLS® number
- E4516023
- Property type
- Single Family
- Building type
- Apartment
- Square footage
- 902 sq ft
- Title
- Condo/Strata
- Land size
- 40.03 square meters
- Built in
- 2019
- Parking
- 1 space · Underground
- Days on market
- 0 days
Features & details
- Heating
- Heat Pump
- Basement
- None
- Appliances
- Washer, Refrigerator, Dishwasher, Stove, Dryer, Microwave, Hood Fan, Window Coverings
- Lot features
- See remarks, No Animal Home, No Smoking Home
- Maintenance fee
- $499.56 / Monthly
What would this home cost you?
Based on the $315,000 asking price at a 5.00% example rate, semi-annual compounding.
Renanza Realty Inc. can represent you on this property — send an enquiry to arrange a private viewing.
Listing courtesy of RE/MAX Excellence, Edmonton.
The listing data displayed here is provided in part by the Canadian Real Estate Association (CREA) through its Data Distribution Facility (DDF®) and is drawn from Boards and Associations across Canada. Information is deemed reliable but is not guaranteed accurate by CREA. The listings are held by brokerages other than Renanza Realty unless otherwise noted.
The trademarks REALTOR®, REALTORS® and the REALTOR® logo are controlled by CREA and identify real estate professionals who are members of CREA. The trademarks MLS®, Multiple Listing Service® and the associated logos identify professional services rendered by REALTOR® members of CREA to effect the purchase, sale and lease of real estate as part of a cooperative selling system.