
2177 LAKESHORE Road
Burlington, Ontario
MLS® 40860358
$2,199,000
- Status
- Active
- Property type
- House
- MLS® number
- 40860358
- Bedrooms
- 7
- Bathrooms
- 4
- Year built
- 1890
 1 / 50
Listing description
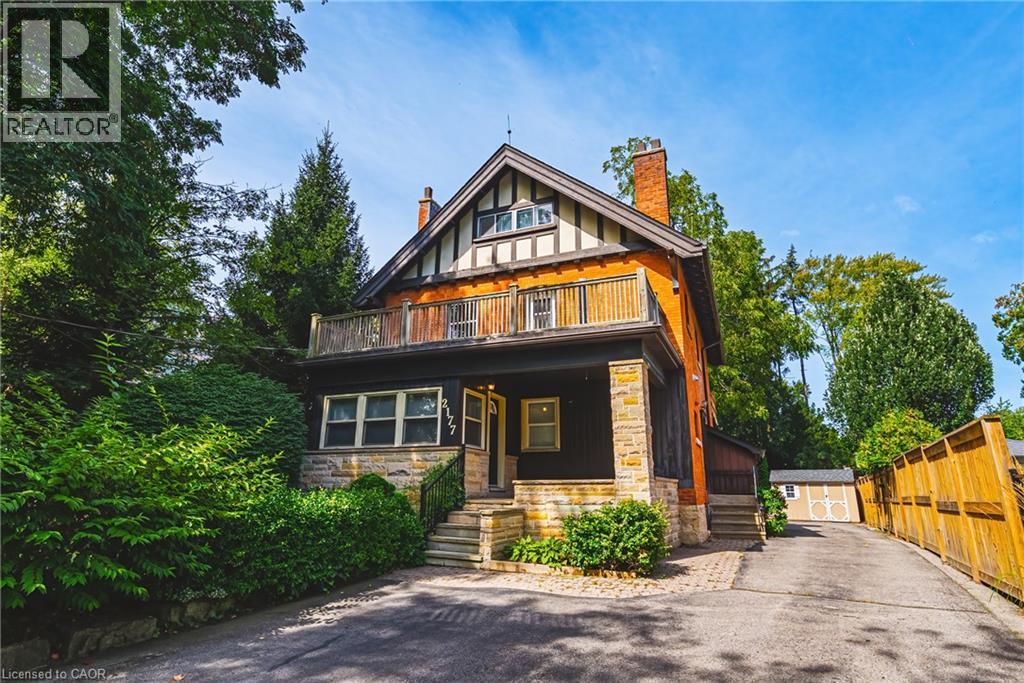
Spectacular Opportunity to own this income producing property located steps from Downtown Burlington! Fully renovated in 2022, each unit features upgraded flooring, fresh paint, modern light fixtures, Stainless steel appliances, updated kitchens with quartz countertops, and bathrooms. The basement includes 2 bedrooms, 1 bathroom, a large living space, kitchen, and a separate entrance.
The main floor includes large windows, tiled entry area, walnut accented fireplace wall, 2 bedrooms, 2 bathrooms, a large living room, and additional dining space. The Second and third floor space is a true delight! Large windows let in waves of light, 3 bedrooms, 1 full bathroom, a large kitchen with dining area and large living room space.
This property presents a fantastic opportunity to maximize cash flow for investors. Alternatively, this beautiful home could be converted into a large masterful single family residence. Enjoy everything Burlington has to offer, just steps from Spencer Smith park, restaurants, the Lakefront Trail, schools, and more!
Property summary
- MLS® number
- 40860358
- Property type
- Single Family
- Building type
- House
- Square footage
- 2,662 sq ft
- Title
- Freehold
- Built in
- 1890
- Annual property taxes
- $8,122.25
- Parking
- 7 spaces
- Days on market
- 16 days
Features & details
- Heating
- Baseboard heaters
- Cooling
- Wall unit
- Basement
- Finished, Full
- Exterior features
- Brick Veneer
- Community features
- Community Centre
- Architectural style
- Tudor
What would this home cost you?
Based on the $2,199,000 asking price at a 5.00% example rate, semi-annual compounding.
Renanza Realty Inc. can represent you on this property — send an enquiry to arrange a private viewing.
Listing courtesy of RE/MAX Escarpment Realty Inc., Burlington.
The listing data displayed here is provided in part by the Canadian Real Estate Association (CREA) through its Data Distribution Facility (DDF®) and is drawn from Boards and Associations across Canada. Information is deemed reliable but is not guaranteed accurate by CREA. The listings are held by brokerages other than Renanza Realty unless otherwise noted.
The trademarks REALTOR®, REALTORS® and the REALTOR® logo are controlled by CREA and identify real estate professionals who are members of CREA. The trademarks MLS®, Multiple Listing Service® and the associated logos identify professional services rendered by REALTOR® members of CREA to effect the purchase, sale and lease of real estate as part of a cooperative selling system.