
2176 Blackwell Avenue
Merritt, British Columbia
MLS® 10361284
$679,900
- Status
- Active
- Property type
- House
- MLS® number
- 10361284
- Bedrooms
- 4
- Bathrooms
- 3
- Year built
- 1974
 1 / 100
Listing description
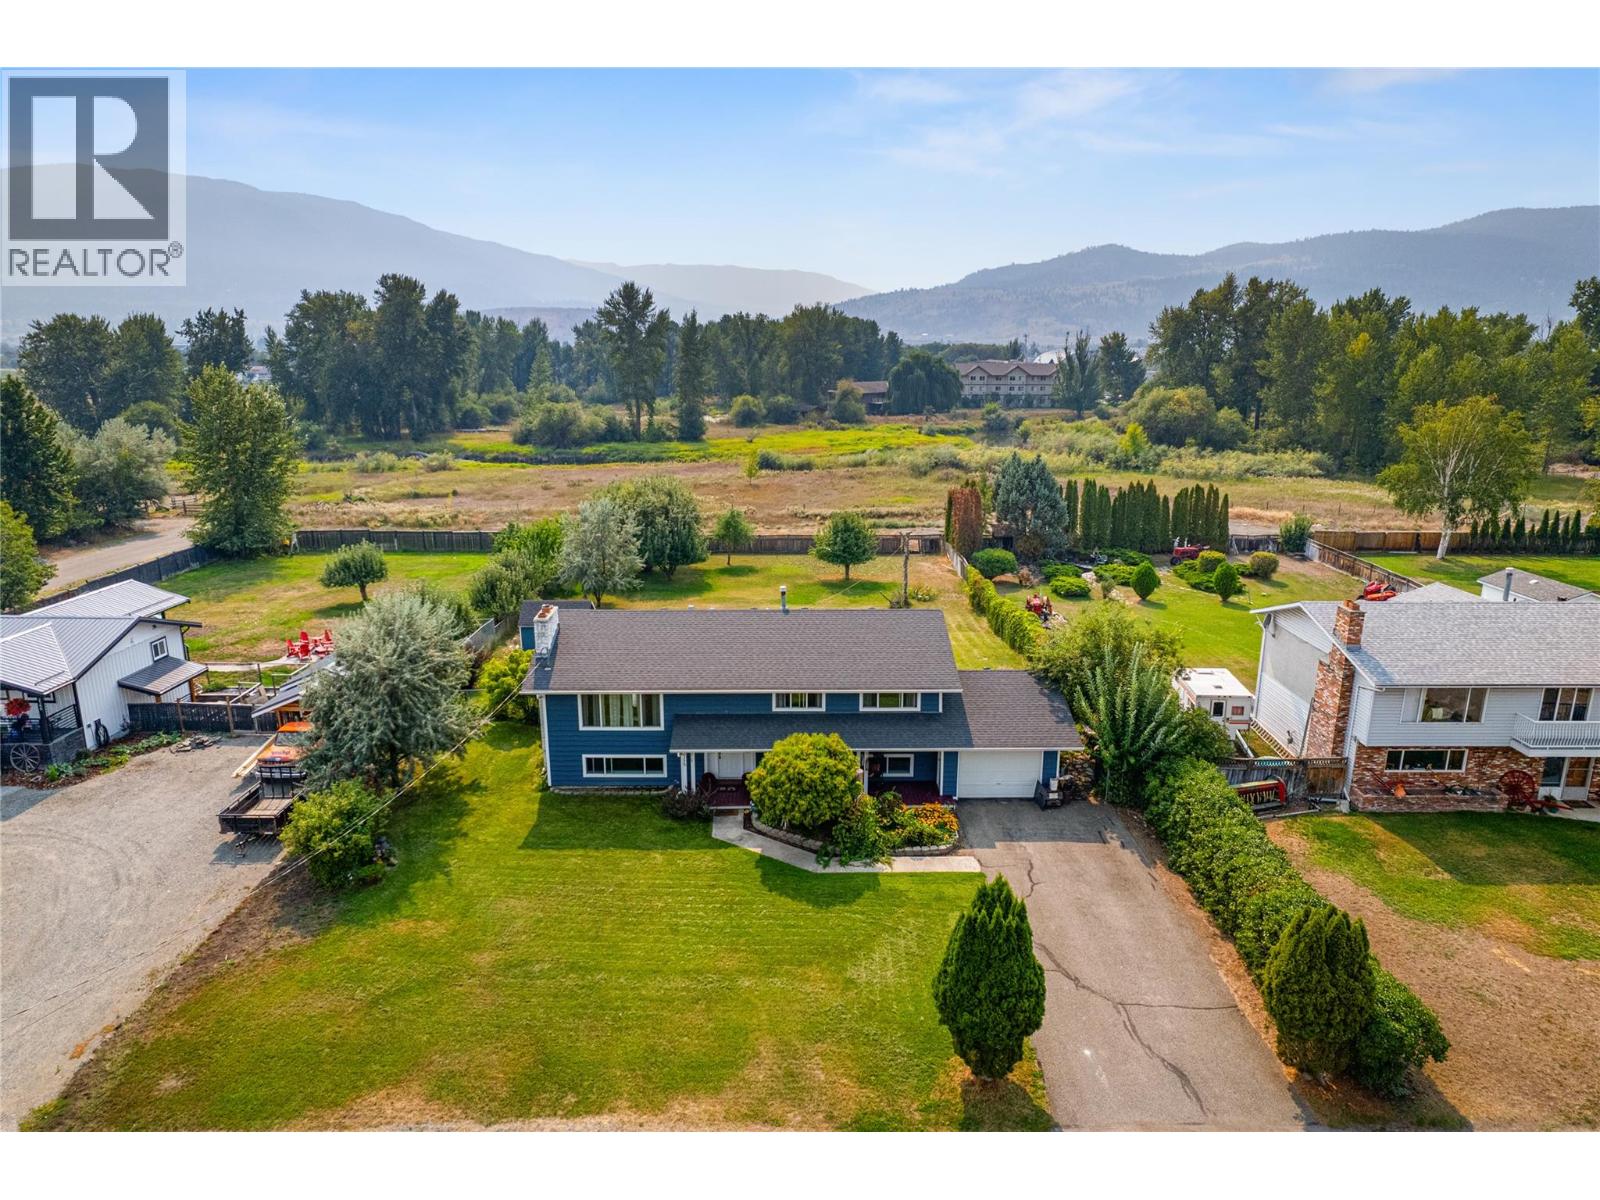
Rare 0. 5-acre find in city limits with SUBDIVISION POTENTIAL! This substantially renovated family home sits on a landscaped lot in a desirable neighborhood, just minutes to downtown, parks, trails, golf course, and shops.
Renovated in 2024–2025, the main floor features a dream Mill Creek kitchen with quartz counters, soft-close cabinetry, pot & motion sensor lighting, cozy breakfast nook, and high-end appliances incl. Thor 36” 6-burner gas range with convection oven and Frigidaire Gallery refrigerator & dishwasher. Bright living room fits a lg sectional, French doors off dining lead to a 20x28 deck with views of the Nicola River green space.
Three bedrooms on main, 3-pc bath with built-ins, and primary with 4-pc ensuite. Finished basement offers a large family room with fireplace*, summer kitchen, guest suite w/ electric fireplace and walk thru closet with built-ins, 4-pc bath, hobby room, mudroom, and storage. Updates include 3/4” white birch hardwood, vinyl plank/tile flooring, vinyl windows and new HWT (2024).
Roof (2015), 4” eavestroughs, single garage with opener, 8x12 shed, 13x14 concrete picnic patio with firepit, and fenced lot with back lane access. Park-like yard just steps to the river for summer floats. Move-in ready!
*Fireplace previously had wood insert and chimney should be inspected before use. *Buyer to confirm subdivision potential with City of Merritt. *All measurements approximate.
Verify if deemed important.
Property summary
- MLS® number
- 10361284
- Property type
- Single Family
- Building type
- House
- Square footage
- 2,698 sq ft
- Title
- Freehold
- Land size
- 0.5 acres
- Built in
- 1974
- Annual property taxes
- $4,480.95
- Parking
- 5 spaces · Attached Garage
- Days on market
- 364 days
Features & details
- Heating
- Forced air, See remarks
- Basement
- Full, Remodeled Basement
- Flooring
- Hardwood, Ceramic Tile, Vinyl
- Appliances
- Refrigerator, Range - Gas, Dishwasher, Microwave, Hood Fan, Washer & Dryer
- Exterior features
- Cedar Siding
- Lot features
- Level lot, Private setting
- Community features
- Family Oriented
- View
- View (panoramic)
What would this home cost you?
Based on the $679,900 asking price at a 5.00% example rate, semi-annual compounding.
Renanza Realty Inc. can represent you on this property — send an enquiry to arrange a private viewing.
Listing courtesy of eXp Realty (Kamloops), Kamloops.
The listing data displayed here is provided in part by the Canadian Real Estate Association (CREA) through its Data Distribution Facility (DDF®) and is drawn from Boards and Associations across Canada. Information is deemed reliable but is not guaranteed accurate by CREA. The listings are held by brokerages other than Renanza Realty unless otherwise noted.
The trademarks REALTOR®, REALTORS® and the REALTOR® logo are controlled by CREA and identify real estate professionals who are members of CREA. The trademarks MLS®, Multiple Listing Service® and the associated logos identify professional services rendered by REALTOR® members of CREA to effect the purchase, sale and lease of real estate as part of a cooperative selling system.