
2173 Talavera Place
Westbank, British Columbia
MLS® 10396649
$850,000
- Status
- Active
- Property type
- House
- MLS® number
- 10396649
- Bedrooms
- 4
- Bathrooms
- 3
- Year built
- 2014
 1 / 65
Listing description
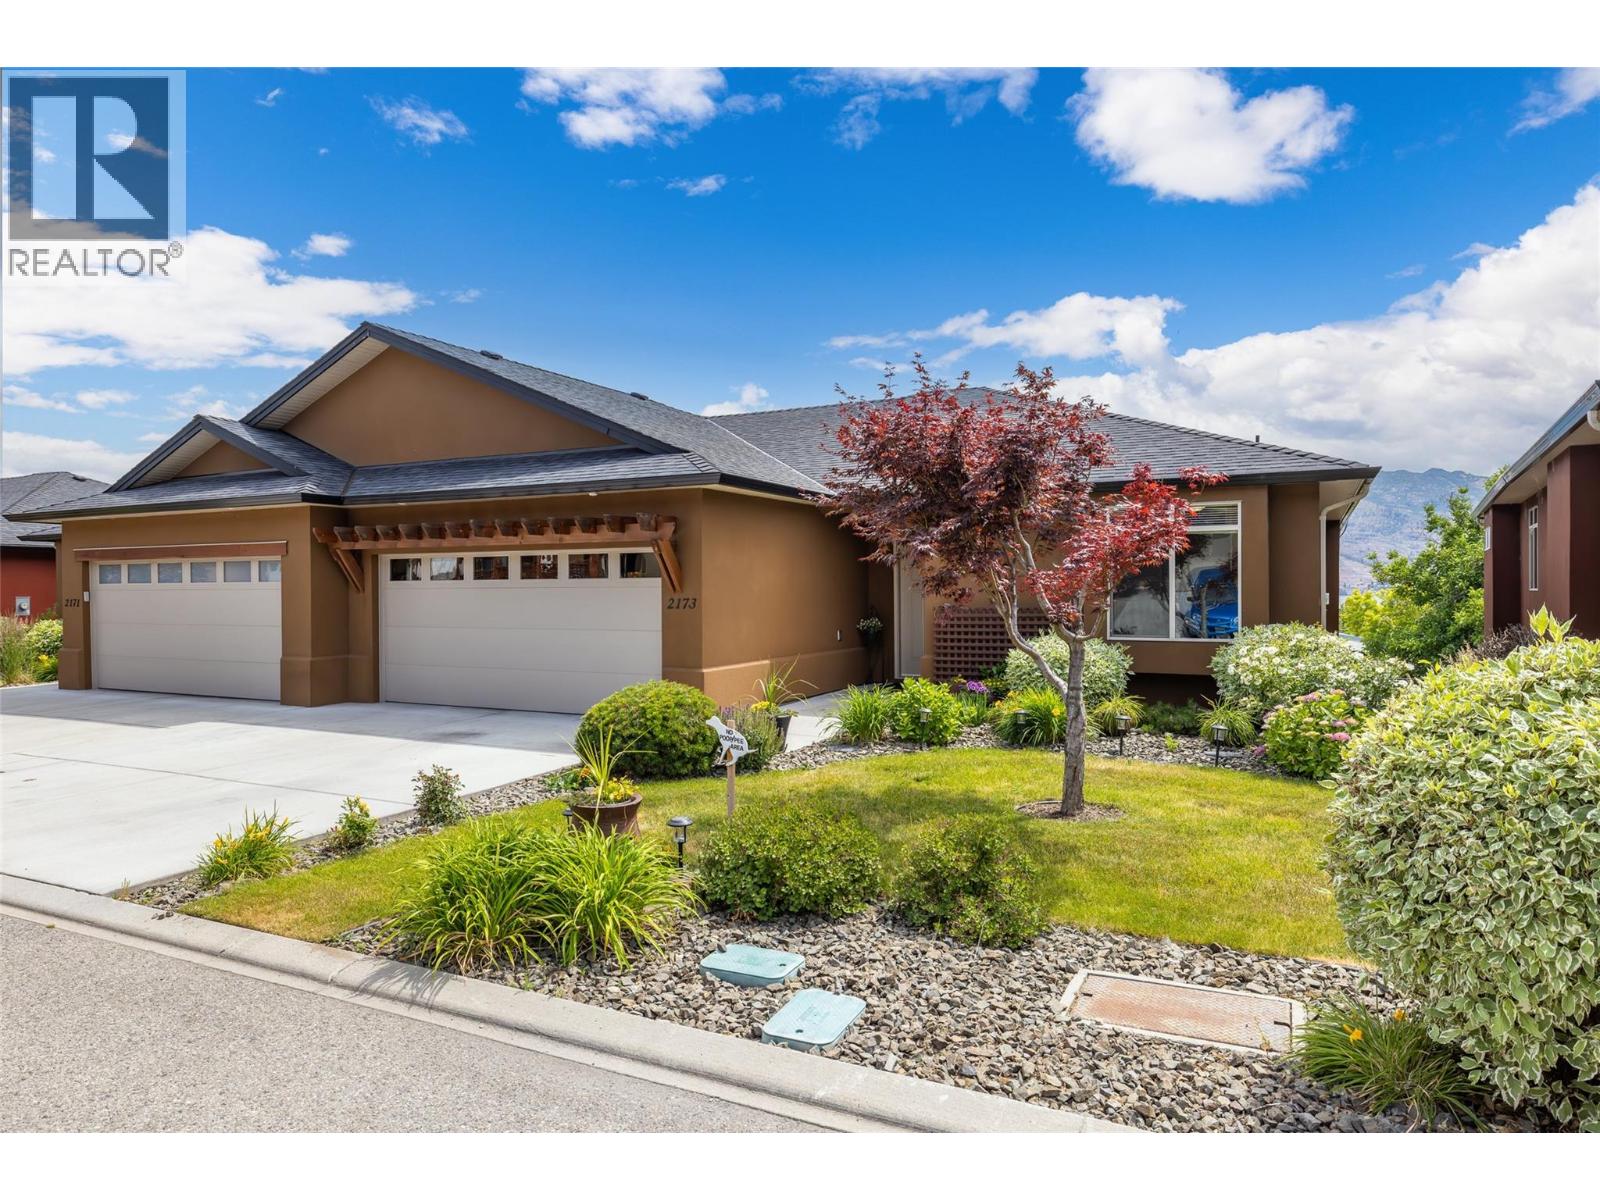
Discover exceptional Okanagan living in this well-maintained gated community of Sonoma Pines. The main level of this walk-out rancher features panoramic lake and mountain views, an open-concept living, dining and kitchen area, a primary bedroom with ensuite and a walk-in closet, an office (easily a bedroom}, full bathroom, laundry, double garage, and a deck with 2 privacy screens, awning and a BBQ gas hookup. The lower level offers a spacious family room with 3 bedrooms, plus a full bathroom, and a patio.
Throughout the home there are newer appliances: fridge (2023) range (2022) washer and dryer (2022) water tank (2023), as well as carpets (2023). The kitchen and all bathrooms feature granite counter tops. Located within the Sonoma Pines community there are no age restrictions.
Residents enjoy a clubhouse with a gym, library, pool tables, shuffleboard, a full kitchen and events room. Sonoma Pines is ideally located close to Gellatly Walkway, beaches, hiking trails, golf, wineries, restaurants, shopping and the Westside Farm Loop. No PTT or Speculation Tax.
THIS ONE IS AVAILABLE AND EASY TO SHOW!
Property summary
- MLS® number
- 10396649
- Property type
- Single Family
- Building type
- Duplex
- Square footage
- 2,408 sq ft
- Title
- Leasehold
- Built in
- 2014
- Parking
- 4 spaces · Attached Garage
- Days on market
- 35 days
Features & details
- Heating
- Forced air
- Cooling
- Central air conditioning
- Basement
- Full
- Flooring
- Hardwood, Laminate, Ceramic Tile
- Appliances
- Washer, Refrigerator, Range - Electric, Dishwasher, Dryer
- Lot features
- Central island, One Balcony
- View
- Lake view, Mountain view, View (panoramic)
- Waterfront
- Other
- Architectural style
- Ranch
- Strata fee
- $366.36 / Monthly
What would this home cost you?
Based on the $850,000 asking price at a 5.00% example rate, semi-annual compounding.
Renanza Realty Inc. can represent you on this property — send an enquiry to arrange a private viewing.
Listing courtesy of 2 Percent Realty Interior Inc., Kelowna.
The listing data displayed here is provided in part by the Canadian Real Estate Association (CREA) through its Data Distribution Facility (DDF®) and is drawn from Boards and Associations across Canada. Information is deemed reliable but is not guaranteed accurate by CREA. The listings are held by brokerages other than Renanza Realty unless otherwise noted.
The trademarks REALTOR®, REALTORS® and the REALTOR® logo are controlled by CREA and identify real estate professionals who are members of CREA. The trademarks MLS®, Multiple Listing Service® and the associated logos identify professional services rendered by REALTOR® members of CREA to effect the purchase, sale and lease of real estate as part of a cooperative selling system.