
2172 Bellflower Dr
Langford, British Columbia
MLS® 1039447
$1,479,000
- Status
- Active
- Property type
- House
- MLS® number
- 1039447
- Bedrooms
- 5
- Bathrooms
- 5
- Year built
- 2026
 1 / 49
Listing description
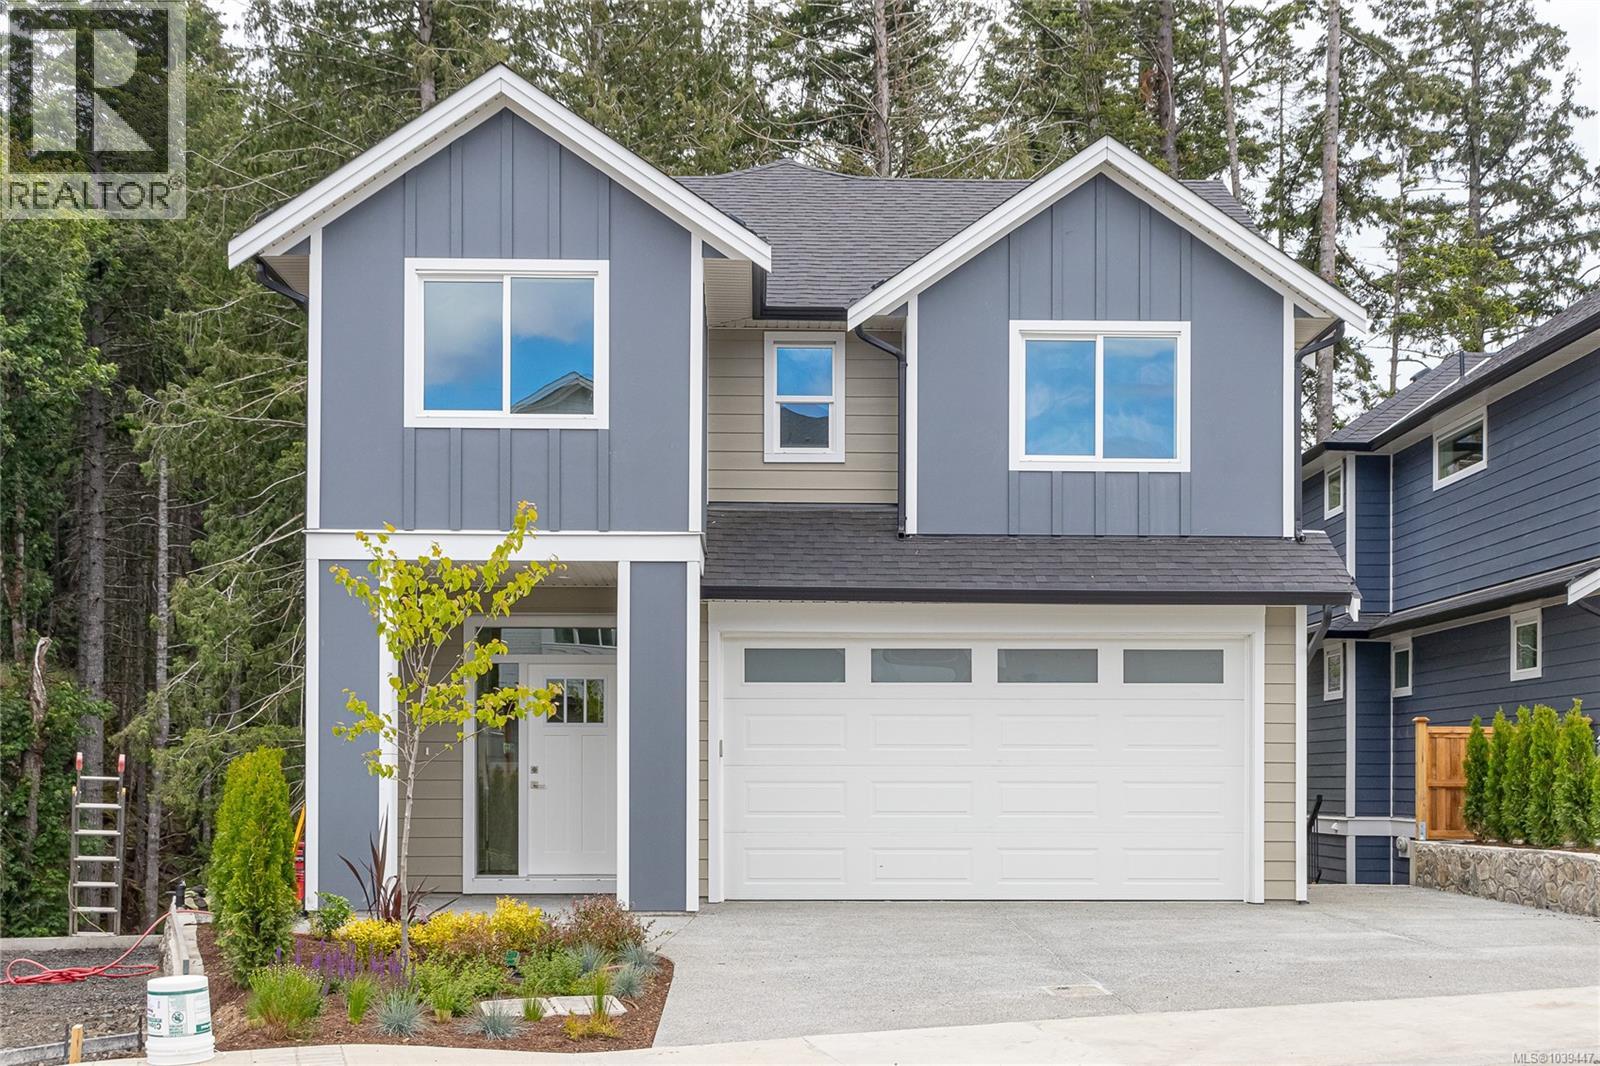
Welcome to 2172 Bellflower in Latoria Terrace—The Rusty, a thoughtfully designed 3,041 sq. ft. family home on Lot 19 with a one-bedroom mortgage helper suite.
The open-concept main floor is perfect for busy family life and entertaining, featuring a warm living room, designer kitchen, and convenient mudroom off the garage. Step onto the covered deck and watch the kids play in the landscaped backyard with peaceful park views. Upstairs, the spacious primary suite offers a coffered ceiling and a spa-inspired ensuite with heated floors, soaker tub, and walk-in shower, plus three additional bedrooms and a full laundry room.
The finished lower level includes a games room, full bath, and extra storage. The bright one-bedroom suite has its own private patio and parking—ideal for extended family or income. Walk the nearby nature trail to the brand-new elementary school next door.
Latoria Terrace - a welcoming community with parks, paths, and space for families to grow and connect every day.
Property summary
- MLS® number
- 1039447
- Property type
- Single Family
- Building type
- House
- Square footage
- 3,054 sq ft
- Title
- Freehold
- Land size
- 4542 square feet
- Built in
- 2026
- Parking
- 4 spaces
- Days on market
- 87 days
Features & details
- Heating
- Heat Pump, Baseboard heaters, Forced air, Electric, Natural gas, Other
- Cooling
- Central air conditioning, Fully air conditioned, Air Conditioned
- Appliances
- Washer, Refrigerator, Range - Gas, Dishwasher, Dryer, Microwave
- Lot features
- Other
What would this home cost you?
Based on the $1,479,000 asking price at a 5.00% example rate, semi-annual compounding.
Renanza Realty Inc. can represent you on this property — send an enquiry to arrange a private viewing.
Listing courtesy of Sutton Group West Coast Realty, Victoria.
The listing data displayed here is provided in part by the Canadian Real Estate Association (CREA) through its Data Distribution Facility (DDF®) and is drawn from Boards and Associations across Canada. Information is deemed reliable but is not guaranteed accurate by CREA. The listings are held by brokerages other than Renanza Realty unless otherwise noted.
The trademarks REALTOR®, REALTORS® and the REALTOR® logo are controlled by CREA and identify real estate professionals who are members of CREA. The trademarks MLS®, Multiple Listing Service® and the associated logos identify professional services rendered by REALTOR® members of CREA to effect the purchase, sale and lease of real estate as part of a cooperative selling system.