
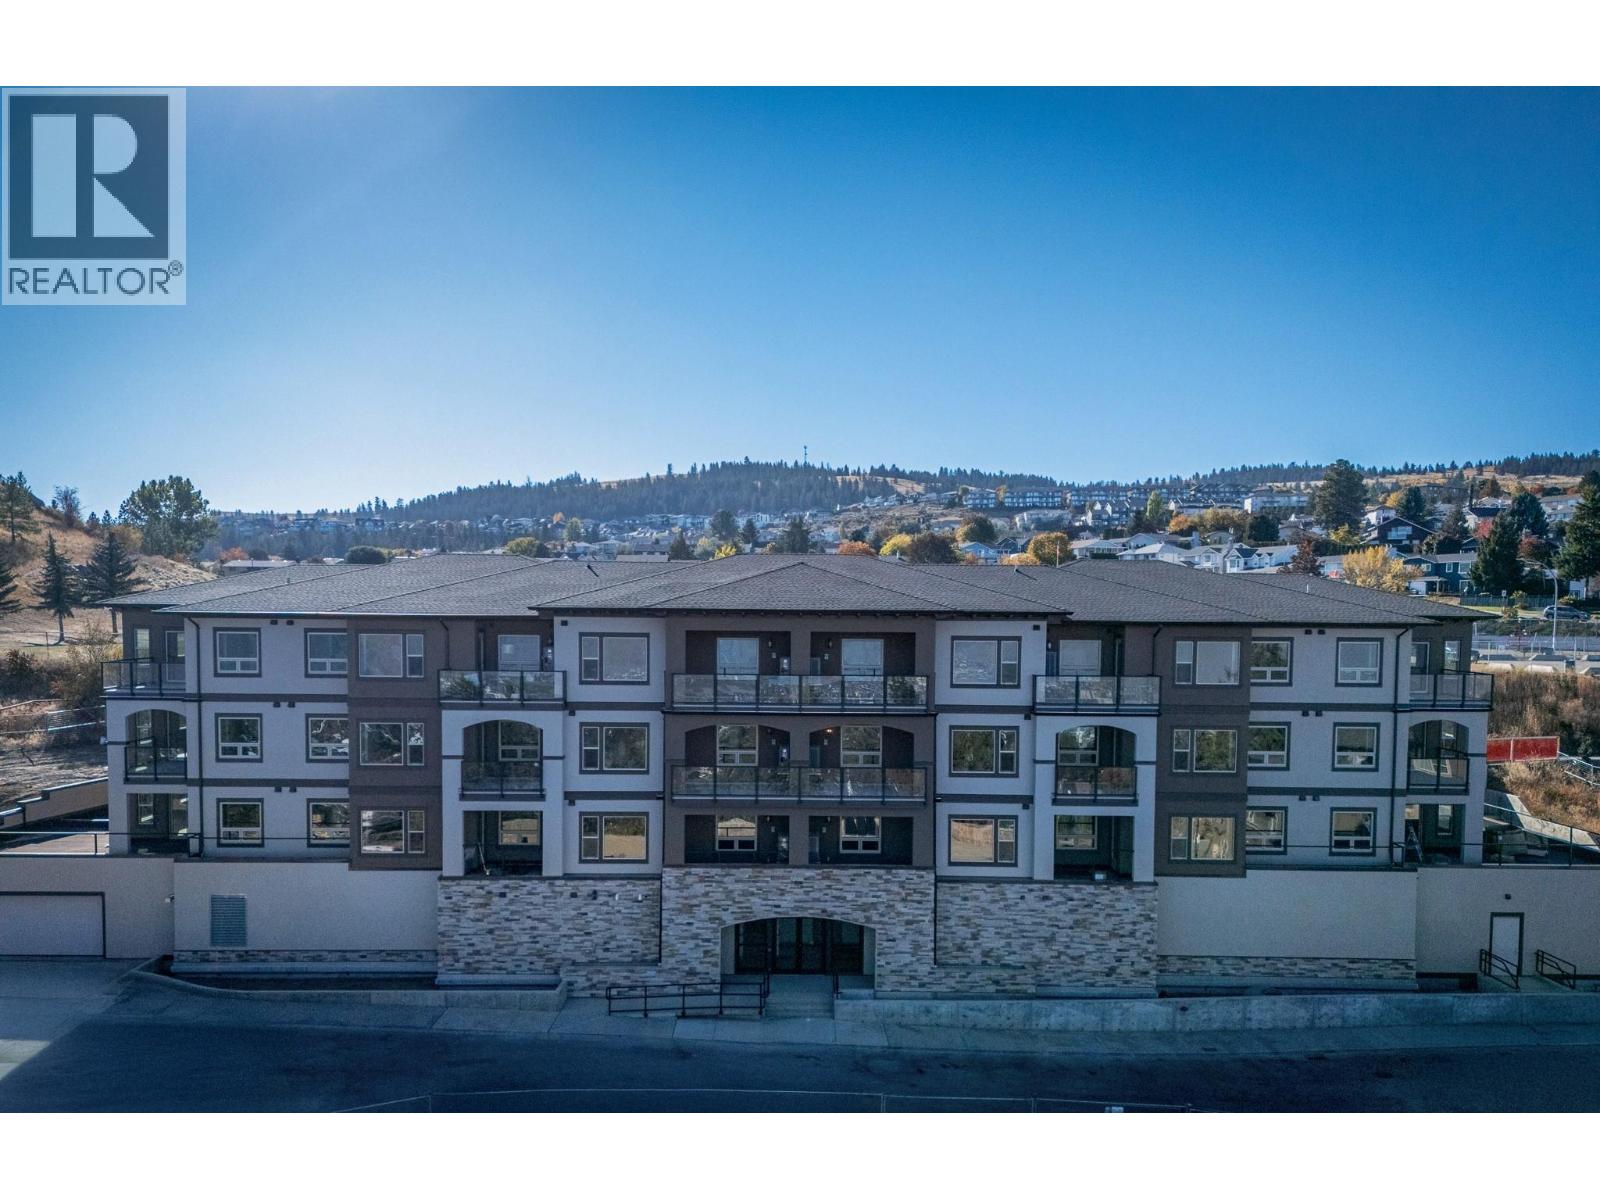
2171 Van Horne Drive Unit# 102
Kamloops, British Columbia
MLS® 10400609
$469,900
- Status
- Active
- Property type
- House
- MLS® number
- 10400609
- Bedrooms
- 2
- Bathrooms
- 2
- Year built
- 2025
 1 / 16
Listing description
This 2-bedroom, 2 bathroom suite at The Villas offers spacious, low-maintenance living perfect for those looking to downsize without compromise. Enjoy engineered hardwood floors, quartz countertops, and a designer kitchen with soft-close cabinetry and stainless appliances. The main-floor master features a walk-through California closet and a spa-inspired ensuite with a tiled rain shower, dual sinks, and heated floors.
A cozy electric fireplace, central A/C, in-suite laundry, and high ceilings enhance everyday comfort. This vibrant community offers secure parking, bike storage, walkable access to trails, a community garden and orchard, and shared gathering spaces for connection and belonging. Appointments are required for viewings; contact the listing agent for available times.
12-months of strata fees pre-paid on this unit when purchased!
Property summary
- MLS® number
- 10400609
- Property type
- Single Family
- Building type
- Apartment
- Square footage
- 871 sq ft
- Title
- Condo/Strata
- Built in
- 2025
- Annual property taxes
- $4,112.10
- Parking
- 1 space · Underground
- Days on market
- 0 days
Features & details
- Heating
- Heat Pump
- Cooling
- Heat Pump
- Architectural style
- Ranch
- Strata fee
- $562.68 / Monthly
What would this home cost you?
Based on the $469,900 asking price at a 5.00% example rate, semi-annual compounding.
Renanza Realty Inc. can represent you on this property — send an enquiry to arrange a private viewing.
Listing courtesy of REMAX Kamloops, Kamloops.
The listing data displayed here is provided in part by the Canadian Real Estate Association (CREA) through its Data Distribution Facility (DDF®) and is drawn from Boards and Associations across Canada. Information is deemed reliable but is not guaranteed accurate by CREA. The listings are held by brokerages other than Renanza Realty unless otherwise noted.
The trademarks REALTOR®, REALTORS® and the REALTOR® logo are controlled by CREA and identify real estate professionals who are members of CREA. The trademarks MLS®, Multiple Listing Service® and the associated logos identify professional services rendered by REALTOR® members of CREA to effect the purchase, sale and lease of real estate as part of a cooperative selling system.