
2171 Bartlett Ave
Oak Bay, British Columbia
MLS® 1052201
$2,670,000
- Status
- Active
- Property type
- House
- MLS® number
- 1052201
- Bedrooms
- 4
- Bathrooms
- 4
- Year built
- 2005
 1 / 61
Listing description
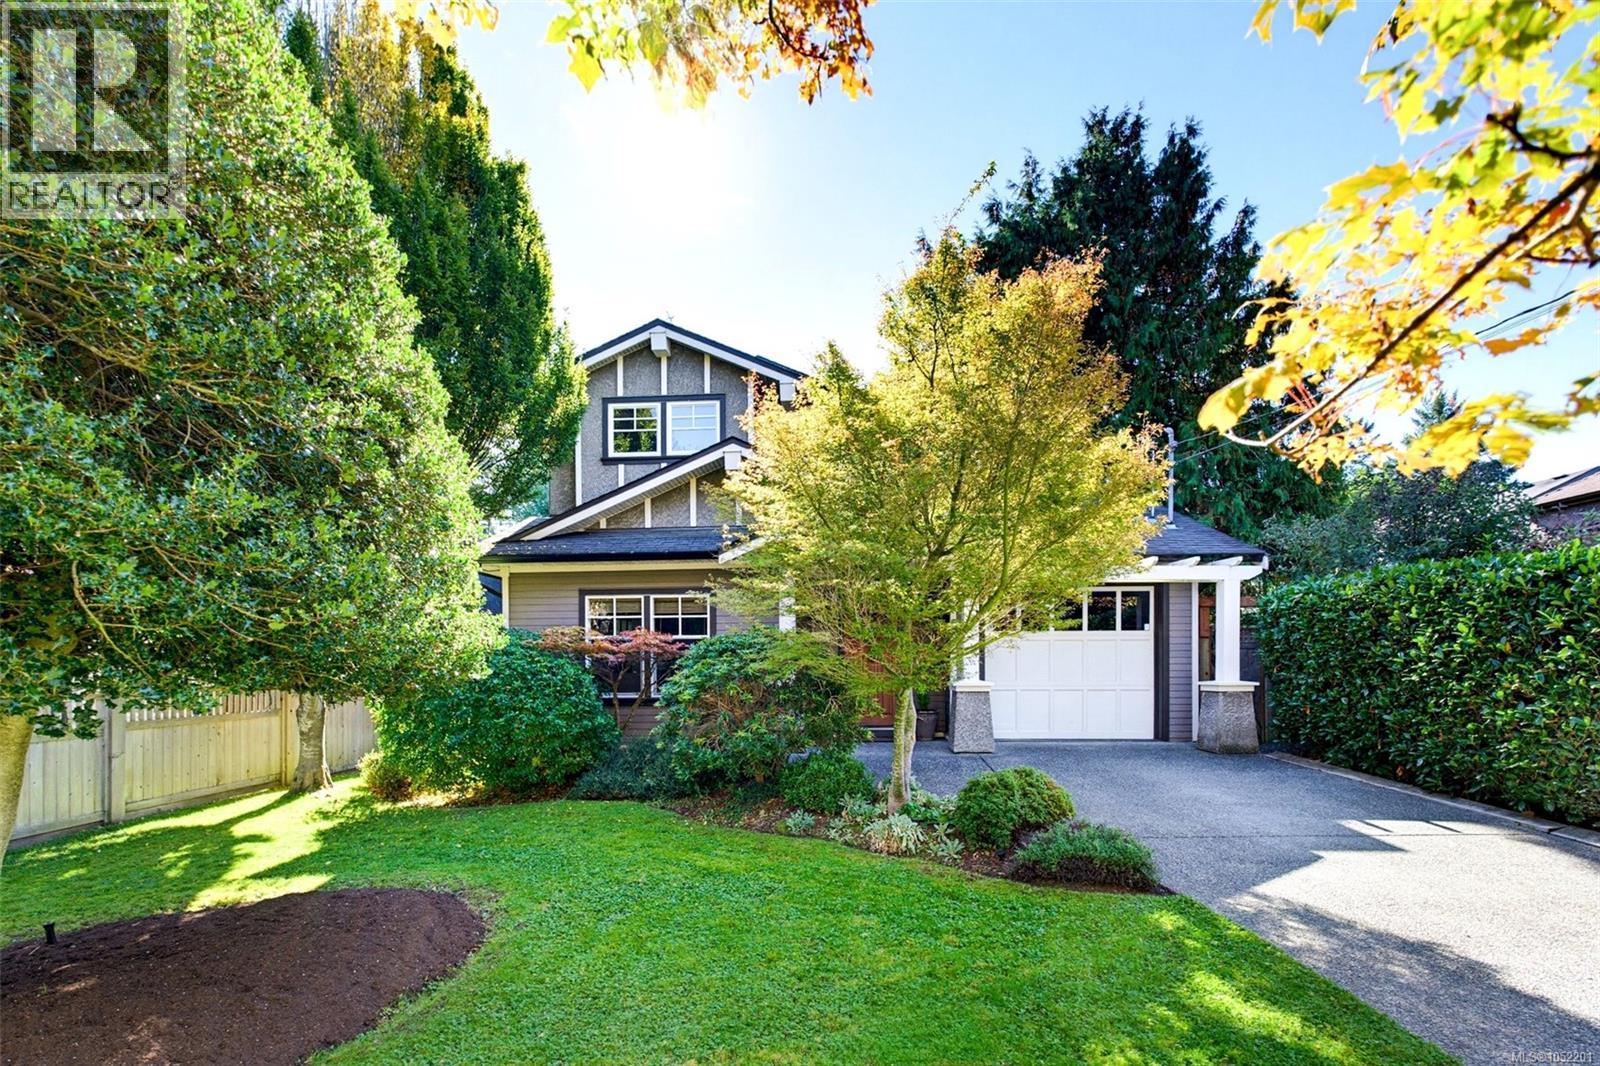
Escape to a rare custom-built sanctuary on one of Oak Bay’s most coveted one-block streets. Just minutes from the ocean, this 3,500-square-foot home offers three levels of refined living where privacy meets family life. Welcome to 2171 Bartlett Ave.
Radiant floor heating warms every room, and gleaming wood floors flow through the main and upper levels. Two fireplaces, one in the living room and one in the main-floor family room, create inviting gathering spaces. The large kitchen handles everything from holiday entertaining to weekday dinner prep, with room to talk through the day while you cook.
Upstairs, three bedrooms and two bathrooms include a primary suite with an elegant ensuite, complete with a jetted tub and spa-inspired rain shower. Two additional bedrooms bookend a full bathroom, flexible for family or a home office. A bathroom on the main floor keeps everyday life easy.
Downstairs, the expansive lower level with 8-foot ceilings adds a fourth bedroom and full bath, ideal for extended family or a private guest retreat. A separate media room is made for movie nights and casual evenings in, while dedicated wine storage showcases your collection. Built to exacting standards in 2005, the home sits on a private 5,500-square-foot lot with mature landscaping and a fenced, tranquil back yard.
An attached garage, full driveway, and extra parking pad provide convenient off-street parking plus a Level 2 EV charger. Step outside the front door and the neighbourhood opens in every direction. Head south to the shores of McNeill Bay, north to the shops of Oak Bay Avenue, or wander up Gonzales and Anderson Hill.
Top ranked schools sit blocks away, alongside renowned cafés and favourite local restaurants. From busy mornings in the kitchen to long summer evenings in the back yard, 2171 Bartlett has room for every stage of life. Whether filled with young children, teenagers, or visiting grandparents, this home has the space and setting for everyone.
Property summary
- MLS® number
- 1052201
- Property type
- Single Family
- Building type
- House
- Square footage
- 3,505 sq ft
- Title
- Freehold
- Land size
- 5500 square feet
- Built in
- 2005
- Annual property taxes
- $13,705.65
- Parking
- 4 spaces · Attached Garage, Garage, Visitor Parking, Electric Vehicle Charging Station(s)
- Days on market
- 3 days
Features & details
- Heating
- Natural gas, Other
- Cooling
- None
- Appliances
- Washer, Refrigerator, Dishwasher, Range, Dryer, Microwave, Garburator, Oven - Built-In, Jetted Tub
- Lot features
- Central location, Level lot, Private setting, Other, Rectangular
- Architectural style
- Character
What would this home cost you?
Based on the $2,670,000 asking price at a 5.00% example rate, semi-annual compounding.
Renanza Realty Inc. can represent you on this property — send an enquiry to arrange a private viewing.
Listing courtesy of The Agency, Victoria.
The listing data displayed here is provided in part by the Canadian Real Estate Association (CREA) through its Data Distribution Facility (DDF®) and is drawn from Boards and Associations across Canada. Information is deemed reliable but is not guaranteed accurate by CREA. The listings are held by brokerages other than Renanza Realty unless otherwise noted.
The trademarks REALTOR®, REALTORS® and the REALTOR® logo are controlled by CREA and identify real estate professionals who are members of CREA. The trademarks MLS®, Multiple Listing Service® and the associated logos identify professional services rendered by REALTOR® members of CREA to effect the purchase, sale and lease of real estate as part of a cooperative selling system.