
2170 Galore Crescent
Kamloops, British Columbia
MLS® 10376814
$1,579,000
- Status
- Active
- Property type
- House
- MLS® number
- 10376814
- Bedrooms
- 6
- Bathrooms
- 5
- Year built
- 2026
 1 / 52
Listing description
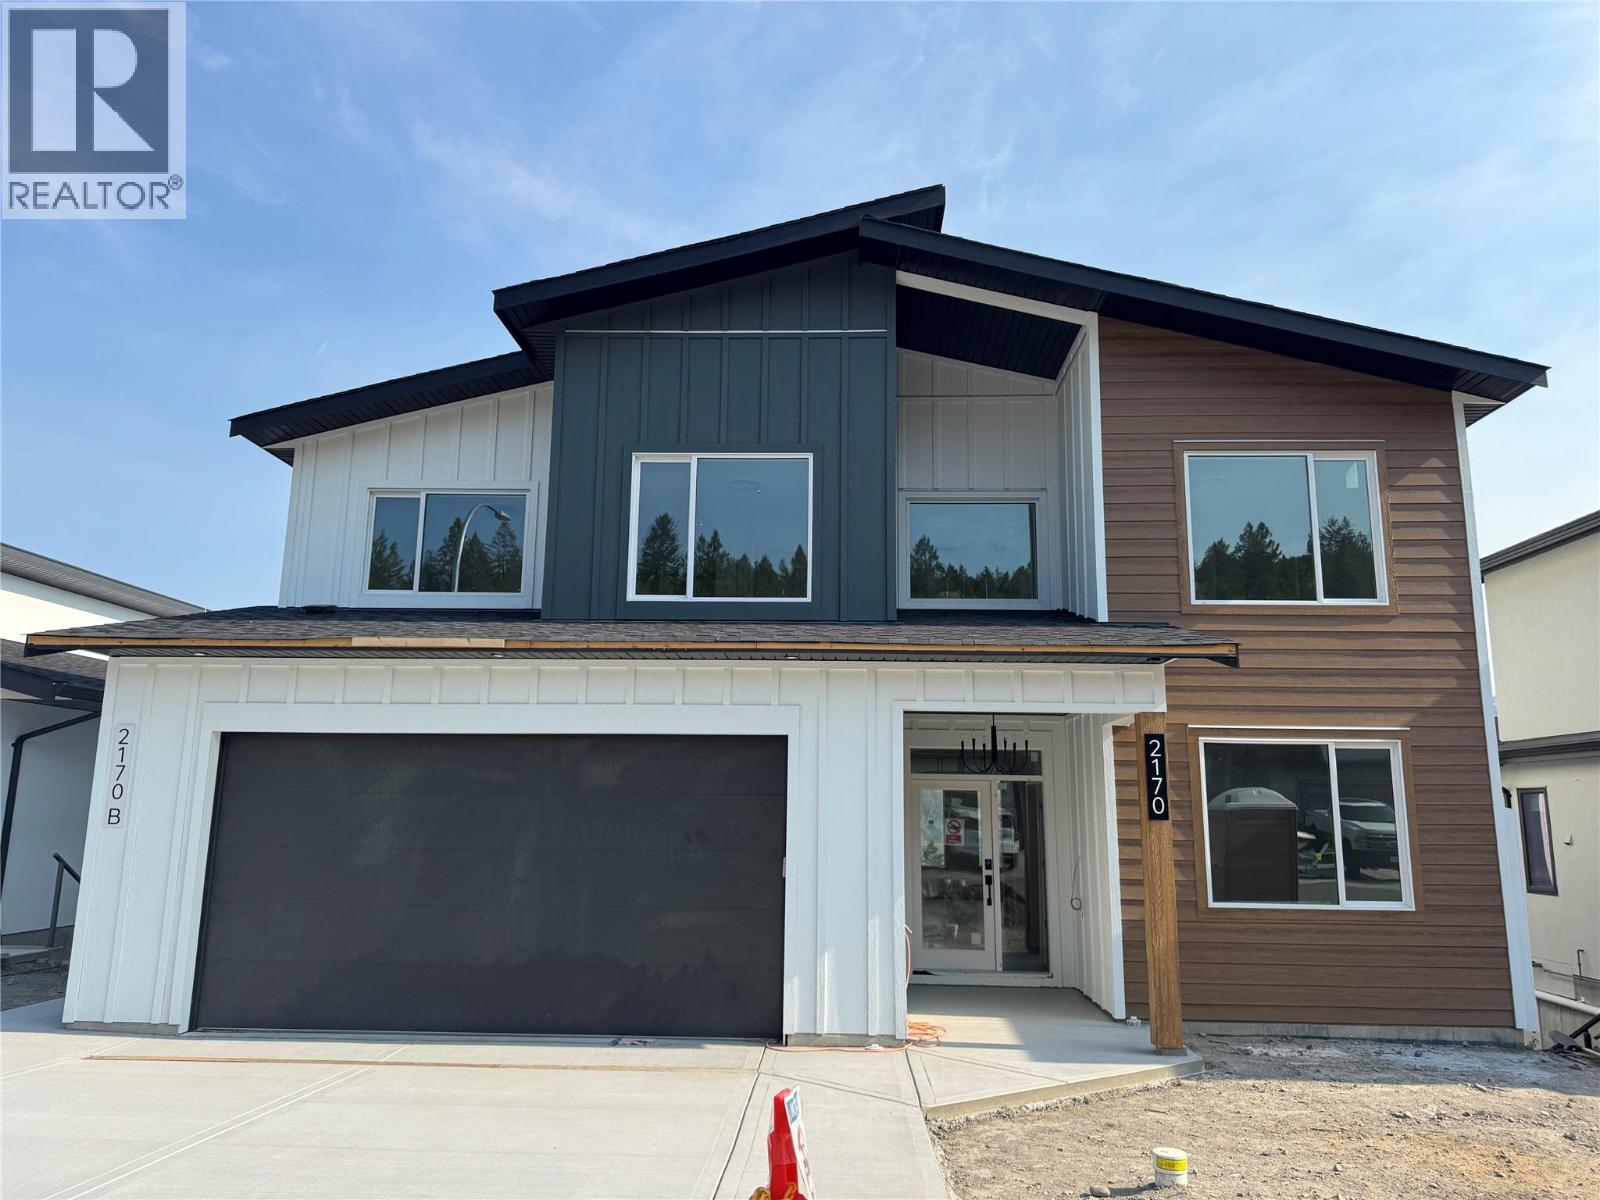
Welcome to 2170 Galore Crescent, an exceptional brand-new custom home in prestigious Juniper West, offering over 4,600sq. ft. of luxury living on an large lot with uninterrupted city, river & mountain views from all three levels.
Built to BC Step 4 energy-efficient standards, this impressive home features a dramatic 18-ft foyer, bright open-concept main floor, expansive windows, large office, dining area & designer kitchen with quartz countertops, oversized island, gas range hookup & walk-in butler’s pantry. The spacious primary retreat captures spectacular views & features His & Hers walk-in closets, custom organizers & a luxurious 5-piece ensuite with soaker tub, double vanity, custom glass shower, heated floors & designer finishes. The upper level offers four spacious bedrooms, a versatile bonus loft/flex area, large main bathroom with double vanity & laundry room.
The walkout basement adds a rec room, media room, additional bedroom & bathroom, plus a fully self-contained legal 1-bedroom suite with private entrance, kitchen, laundry, mudroom & pantry. Separate heating & A/C controls—ideal for rental income, guests or extended family. Premium features include modern flooring, designer quartz, upgraded plumbing & hardware, custom glasswork, custom lighting, oversized windows, heat pump, high-efficiency furnace, heated double garage with EV charger wiring, oversized driveway, professional landscaping, irrigation & hot tub rough-in.
Estimated completion September 2026.
Property summary
- MLS® number
- 10376814
- Property type
- Single Family
- Building type
- House
- Square footage
- 4,569 sq ft
- Title
- Freehold
- Land size
- 0.2 acres
- Built in
- 2026
- Annual property taxes
- $2,571.05
- Parking
- 2 spaces · Attached Garage
- Days on market
- 184 days
Features & details
- Heating
- Forced air, See remarks
- Cooling
- Central air conditioning
- Basement
- Full
- Flooring
- Mixed Flooring
- Exterior features
- Other
- Lot features
- Central island, Balcony
- Community features
- Family Oriented
- View
- City view, Mountain view, River view, View (panoramic)
- Architectural style
- Multi-level
What would this home cost you?
Based on the $1,579,000 asking price at a 5.00% example rate, semi-annual compounding.
Renanza Realty Inc. can represent you on this property — send an enquiry to arrange a private viewing.
Listing courtesy of Century 21 Assurance Realty Ltd, Kamloops.
The listing data displayed here is provided in part by the Canadian Real Estate Association (CREA) through its Data Distribution Facility (DDF®) and is drawn from Boards and Associations across Canada. Information is deemed reliable but is not guaranteed accurate by CREA. The listings are held by brokerages other than Renanza Realty unless otherwise noted.
The trademarks REALTOR®, REALTORS® and the REALTOR® logo are controlled by CREA and identify real estate professionals who are members of CREA. The trademarks MLS®, Multiple Listing Service® and the associated logos identify professional services rendered by REALTOR® members of CREA to effect the purchase, sale and lease of real estate as part of a cooperative selling system.