
2170 BUCKSLIDE ROAD
Algonquin Highlands (Stanhope), Ontario
MLS® X13211230
$440,000
- Status
- Active
- Property type
- House
- MLS® number
- X13211230
- Bedrooms
- 2
- Bathrooms
- 1
- Year built
- —
 1 / 18
Listing description
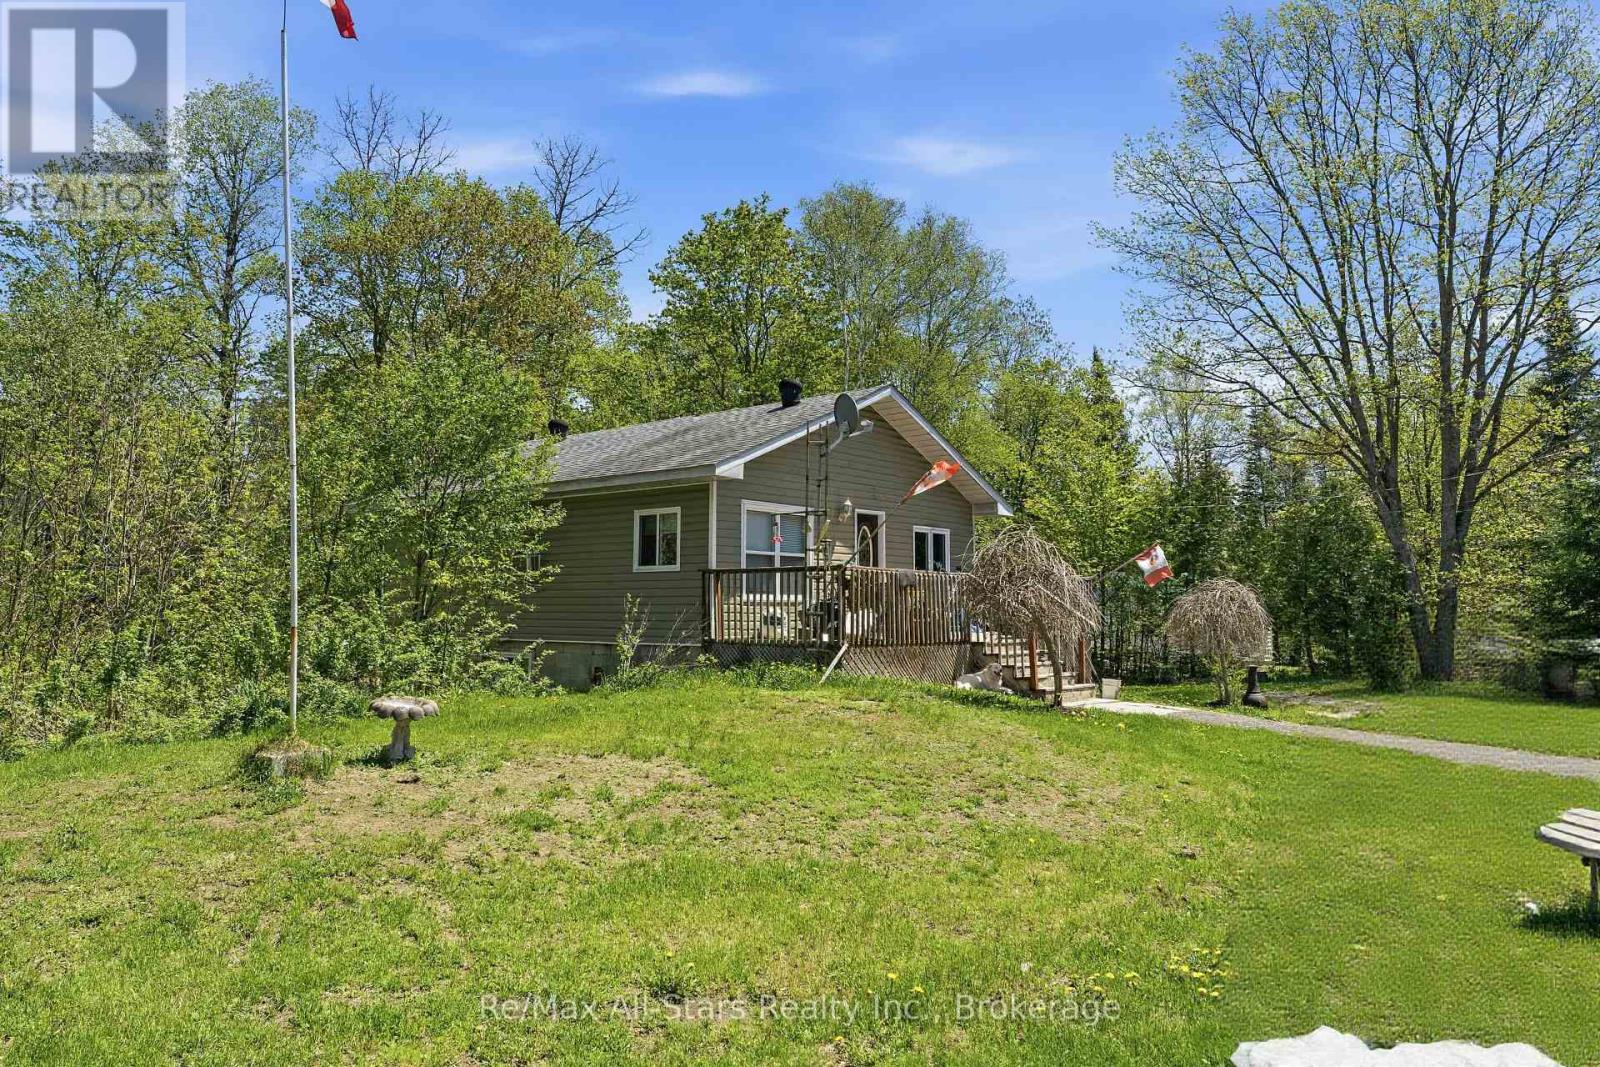
Promising opportunity in Algonquin Highlands, situated on 2. 65 acres near desirable Halls Lake. This 2+ bedroom, 1 bath home offers an open-concept living, dining, and kitchen layout, a full 4-piece bath, and a screened-in porch with views of the surrounding landscape.
The walkout basement with laundry adds functional space and potential for further use. With a large shop, storage building and shed on site, this property presents excellent versatility for rental income, recreational use, or a quaint little home in a sought-after area. Windows and siding (2019).
R40 insulation in attic area, 25 yr shingles, 2 turbine roof vents aluminium soffit and fascia, 8 new vinyl side slider windows, 34 x 80 exterior door & new double 4 vinyl siding on complete house (2014)
Property summary
- MLS® number
- X13211230
- Property type
- Single Family
- Building type
- House
- Title
- Freehold
- Land size
- 444.7 FT
- Annual property taxes
- $1,600.00
- Parking
- 12 spaces · Detached Garage, Garage
- Days on market
- 123 days
Features & details
- Heating
- Forced air, Propane
- Cooling
- Window air conditioner
- Basement
- Partially finished, Full
- Appliances
- Washer, Refrigerator, Dishwasher, Stove, Dryer, Water Heater
- Exterior features
- Wood, Vinyl siding
- Architectural style
- Bungalow
What would this home cost you?
Based on the $440,000 asking price at a 5.00% example rate, semi-annual compounding.
Renanza Realty Inc. can represent you on this property — send an enquiry to arrange a private viewing.
Listing courtesy of Re/Max All-Stars Realty Inc., Bobcaygeon.
The listing data displayed here is provided in part by the Canadian Real Estate Association (CREA) through its Data Distribution Facility (DDF®) and is drawn from Boards and Associations across Canada. Information is deemed reliable but is not guaranteed accurate by CREA. The listings are held by brokerages other than Renanza Realty unless otherwise noted.
The trademarks REALTOR®, REALTORS® and the REALTOR® logo are controlled by CREA and identify real estate professionals who are members of CREA. The trademarks MLS®, Multiple Listing Service® and the associated logos identify professional services rendered by REALTOR® members of CREA to effect the purchase, sale and lease of real estate as part of a cooperative selling system.