
217 Wall STREET
Dalmeny, Saskatchewan
MLS® SK039646
$459,900
- Status
- Active
- Property type
- House
- MLS® number
- SK039646
- Bedrooms
- 3
- Bathrooms
- 2
- Year built
- 2026
 1 / 7
1 / 7Listing description
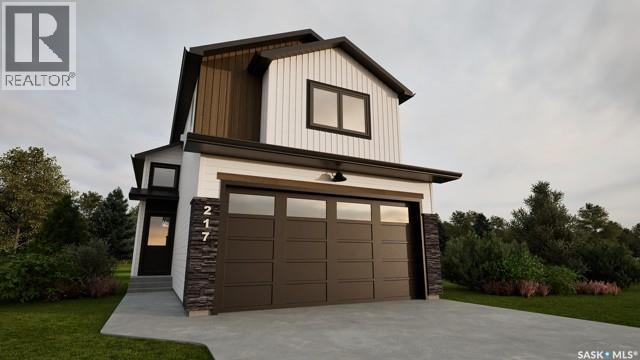
Welcome to the "Ironwood" in Dalmeny! This brand new build offers an opportunity to own a home with green space for views featuring a separate entrance for a future legal basement suite. The Ironwood is a 1278 square foot modified bilevel, w/ double attached garage, built on a desirable west backing lot directly onto Prairie View School Yard.
A bright main floor layout includes a rear kitchen with corner pantry, a good sized dining area, living room, a bedroom, laundry, and a full 4-pce bath. The second level has 2 bedrooms and a second 4-piece bath. The basement is open for development and includes an exclusive side entrance set up for a future basement suite.
This home includes a heat recovery ventilation system and high efficient furnace. Located in Dalmeny's newest sub-division, this is a great community to call home. Check out the link to a virtual tour of this future build with construction to begin July 2026.
GST and PST included in purchase price with any rebates to builder. Saskatchewan Home Warranty Program.
Property summary
- MLS® number
- SK039646
- Property type
- Single Family
- Building type
- House
- Square footage
- 1,278 sq ft
- Title
- Freehold
- Land size
- 4448.5 square feet
- Built in
- 2026
- Parking
- Attached Garage, Parking Space(s), Gravel
- Days on market
- 94 days
Features & details
- Heating
- Forced air, Natural gas
- Cooling
- Air exchanger
- Basement
- Unfinished, Full
- Appliances
- Garage door opener remote(s)
- Lot features
- Rectangular, Double width or more driveway, Sump Pump
- Architectural style
- Bi-level
What would this home cost you?
Based on the $459,900 asking price at a 5.00% example rate, semi-annual compounding.
Renanza Realty Inc. can represent you on this property — send an enquiry to arrange a private viewing.
Listing courtesy of North Ridge Realty Ltd., Saskatoon.
The listing data displayed here is provided in part by the Canadian Real Estate Association (CREA) through its Data Distribution Facility (DDF®) and is drawn from Boards and Associations across Canada. Information is deemed reliable but is not guaranteed accurate by CREA. The listings are held by brokerages other than Renanza Realty unless otherwise noted.
The trademarks REALTOR®, REALTORS® and the REALTOR® logo are controlled by CREA and identify real estate professionals who are members of CREA. The trademarks MLS®, Multiple Listing Service® and the associated logos identify professional services rendered by REALTOR® members of CREA to effect the purchase, sale and lease of real estate as part of a cooperative selling system.