
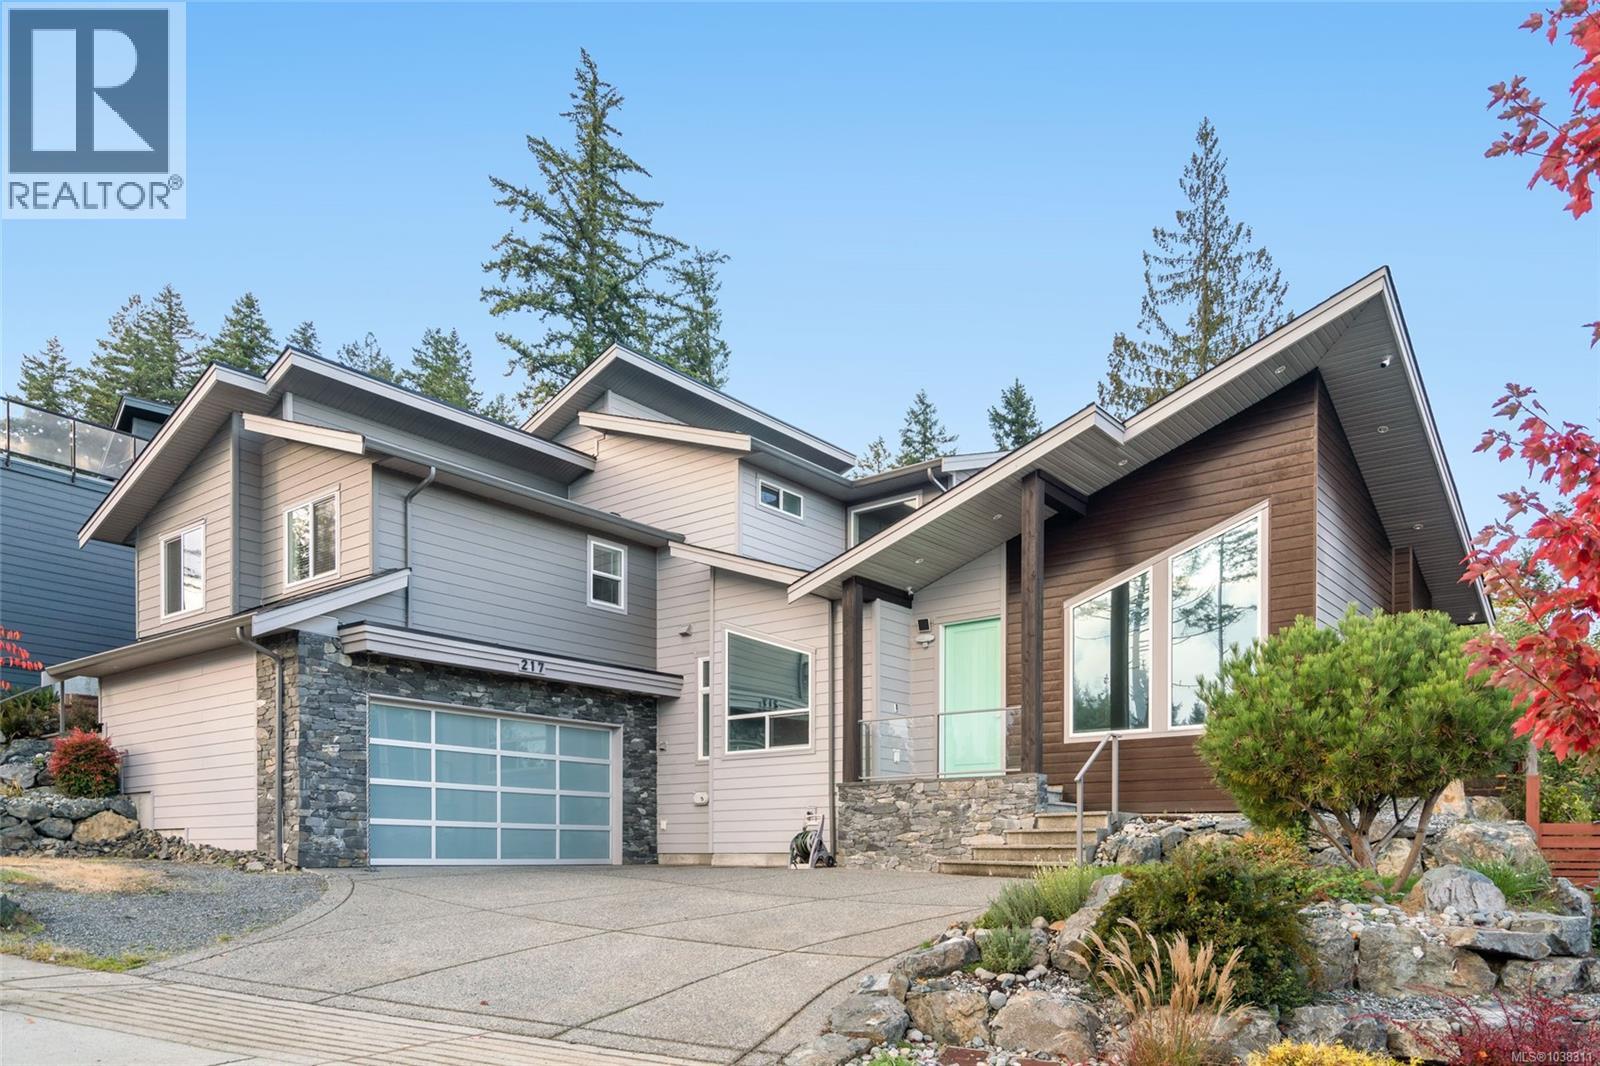
217 Timbercrest Way
Nanaimo, British Columbia
MLS® 1038311
$1,570,000
- Status
- Active
- Property type
- House
- MLS® number
- 1038311
- Bedrooms
- 5
- Bathrooms
- 4
- Year built
- 2018
 1 / 72
Listing description
Custom High-End Home on the Ridge with a 1 Bed Legal Suite and Ocean Views from the Rooftop Deck. Conveniently access the Linley Valley Trail Network and hike, run or mountain bike in your own backyard. Enjoy Main-Level Living and Luxurious Finishings, including hardwood flooring, quartz countertops, Swarovski chandeliers, Chef's Kitchen, high gloss cabinetry, KitchenAid stainless steel appliances, natural gas fireplace and furnace, hot water on-demand, European-engineered front door, over-height vaulted ceiling and a spa-like ensuite off the primary bedroom.
The upper level has two spacious bedrooms, gorgeously designed bathroom and a large Rec Room complete with wet bar area. The 1 bedroom legal suite offers a Mortgage Helper or a landing pad for friends and family. This Bright and Tastefully-designed home offers something for everyone.
Glen Oaks is one of Hammond Bay's finest communities, with close proximity to some of the best schools, beaches and parks. Live Your Dream Today.
Property summary
- MLS® number
- 1038311
- Property type
- Single Family
- Building type
- House
- Square footage
- 3,112 sq ft
- Title
- Freehold
- Land size
- 6970 square feet
- Built in
- 2018
- Annual property taxes
- $10,419.32
- Parking
- 3 spaces
- Days on market
- 92 days
Features & details
- Heating
- Heat Pump, Forced air, Natural gas, Other
- Cooling
- Air Conditioned
- Appliances
- Washer, Refrigerator, Range - Gas, Dishwasher, Dryer, Microwave
- Lot features
- Other, Marine Oriented
- View
- Ocean view
What would this home cost you?
Based on the $1,570,000 asking price at a 5.00% example rate, semi-annual compounding.
Renanza Realty Inc. can represent you on this property — send an enquiry to arrange a private viewing.
Listing courtesy of Royal LePage Island Living (PK), Parksville.
The listing data displayed here is provided in part by the Canadian Real Estate Association (CREA) through its Data Distribution Facility (DDF®) and is drawn from Boards and Associations across Canada. Information is deemed reliable but is not guaranteed accurate by CREA. The listings are held by brokerages other than Renanza Realty unless otherwise noted.
The trademarks REALTOR®, REALTORS® and the REALTOR® logo are controlled by CREA and identify real estate professionals who are members of CREA. The trademarks MLS®, Multiple Listing Service® and the associated logos identify professional services rendered by REALTOR® members of CREA to effect the purchase, sale and lease of real estate as part of a cooperative selling system.