
217 SELDON STREET
Zorra (Thamesford), Ontario
MLS® X13730274
$729,900
- Status
- Active
- Property type
- House
- MLS® number
- X13730274
- Bedrooms
- 5
- Bathrooms
- 2
- Year built
- —
 1 / 49
Listing description
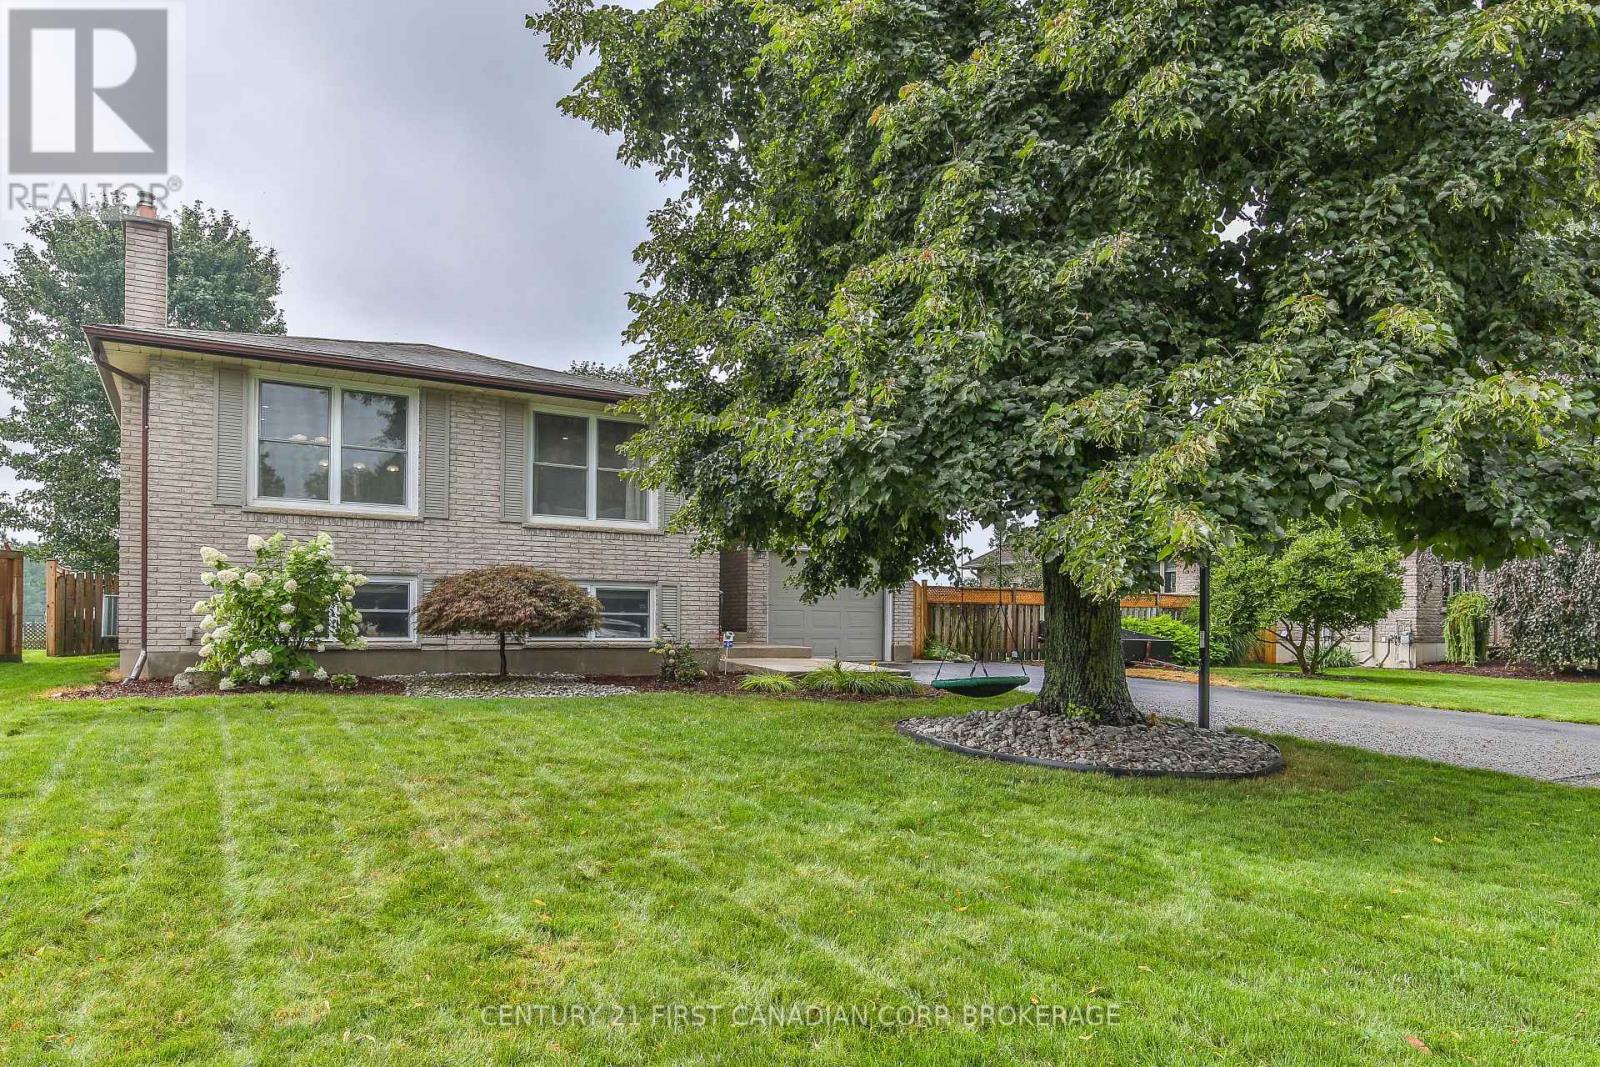
Larger than it appears! 3+2 BR, 2 bath raised bungalow nestled on a 85x120 lot. Enjoy 2128 sq ft of finished living space (1292 above grade).
Walk into a 15. 6 ' foyer with garage access and backyard access- plenty of room for friends and family arriving. Attached garage is 19.
8'x10. 6 with lot room to add on or room for a second future detached shop (with Township approval). Main floor wows with large, bright windows, living room with hardwood floors, cherry kitchen with island.
4 pc bath has a jetted tub and corner shower. All 3 upstairs bedrooms have hardwood floors. Downstairs also has plenty of natural light with large windows.
Family room has bamboo floors and a gas fireplace- great for snuggling in and enjoying family movie night. There's 2 more bedrooms, and office and plenty of bonus storage in the crawl space under the foyer for your seasonal items. Fully fenced backyard has a patio and backs onto the township beach volleyball courts and plenty of room for lawn games and family fun.
Prime location across from South Park, splash pad and ball diamond and just around the corner from the skate park, Thamesford Recreation Centre, soccer fields and beach volleyball courts. Furnace was updated in 20'. Central to London, Ingersoll, Woodstock, St.
Mary's and Stratford and a quick 10 min drive to the 401 with quick access to KW, Paris and Brantford.
Property summary
- MLS® number
- X13730274
- Property type
- Single Family
- Building type
- House
- Title
- Freehold
- Land size
- 85 x 120 FT
- Annual property taxes
- $3,431.00
- Parking
- 5 spaces · Attached Garage, Garage
- Days on market
- 17 days
Features & details
- Heating
- Forced air, Natural gas
- Cooling
- Central air conditioning
- Basement
- Finished, Full
- Flooring
- Tile, Hardwood
- Appliances
- Washer, Refrigerator, Water softener, Dishwasher, Stove, Dryer, Microwave, Hood Fan, Window Coverings
- Exterior features
- Brick
- Community features
- School Bus
- Architectural style
- Raised bungalow
What would this home cost you?
Based on the $729,900 asking price at a 5.00% example rate, semi-annual compounding.
Renanza Realty Inc. can represent you on this property — send an enquiry to arrange a private viewing.
Listing courtesy of a participating MLS® brokerage.
The listing data displayed here is provided in part by the Canadian Real Estate Association (CREA) through its Data Distribution Facility (DDF®) and is drawn from Boards and Associations across Canada. Information is deemed reliable but is not guaranteed accurate by CREA. The listings are held by brokerages other than Renanza Realty unless otherwise noted.
The trademarks REALTOR®, REALTORS® and the REALTOR® logo are controlled by CREA and identify real estate professionals who are members of CREA. The trademarks MLS®, Multiple Listing Service® and the associated logos identify professional services rendered by REALTOR® members of CREA to effect the purchase, sale and lease of real estate as part of a cooperative selling system.