
217 KATHLEEN AVENUE
Sarnia, Ontario
MLS® X14183734
$344,900
- Status
- Active
- Property type
- House
- MLS® number
- X14183734
- Bedrooms
- 4
- Bathrooms
- 2
- Year built
- —
 1 / 34
Listing description
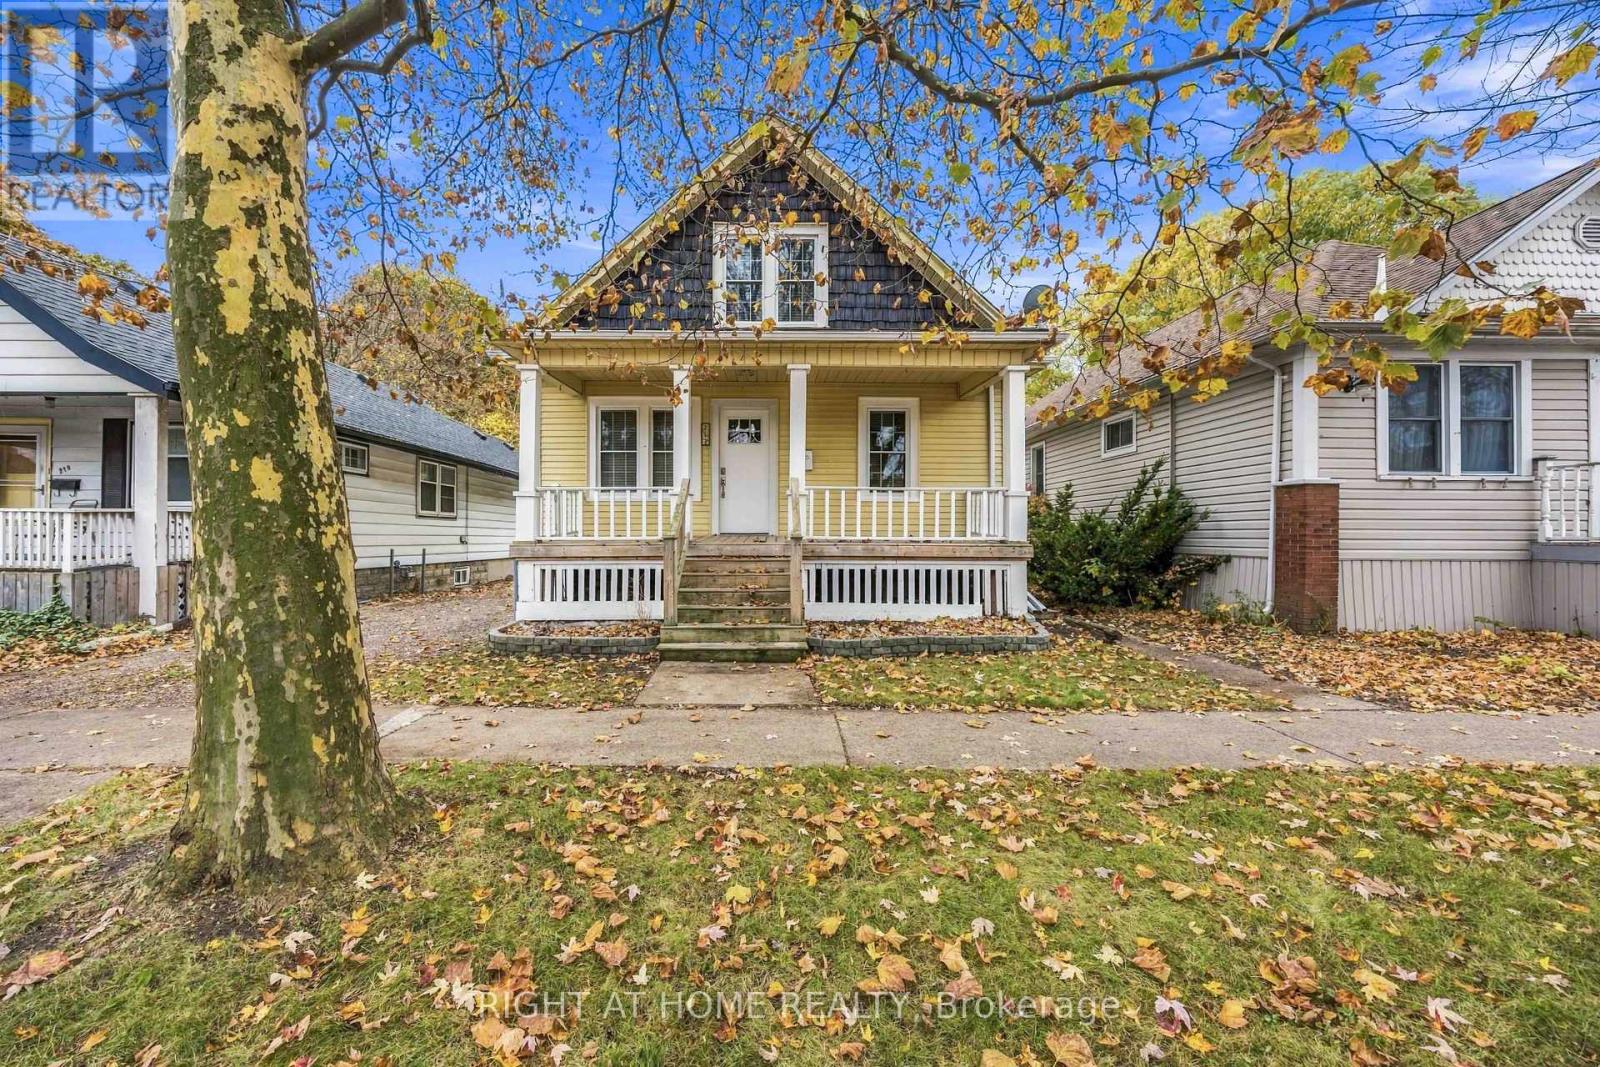
Centrally located near schools, shopping,& everyday amenities, this 1. 5-storey home offers an ideal balance of functional space & classic character. Featuring 3+1 bedrooms & 2 full bathrooms, the layout comfortably accommodates first-time buyers, growing families, or those seeking a manageable downsize.
Key Highlights:updated kitchen & finishes that combine clean style with day-to-day functionality. Finished lower level expands your living space with an additional bedroom, full bathroom & a versatile recreation room-ideal for a home office, guest suite, or media area. Outdoor living to relax on the covered front porch or enjoy the private, fully fenced rear yard, perfect for children, pets, & summer gatherings.
Detached 1. 5-car garage provides ample room for vehicle parking, dedicated storage, or workshop use.
Property summary
- MLS® number
- X14183734
- Property type
- Single Family
- Building type
- House
- Title
- Freehold
- Land size
- 37.5 x 144 FT
- Annual property taxes
- $2,375.00
- Parking
- 3 spaces · Detached Garage, Garage
- Days on market
- 0 days
Features & details
- Heating
- Forced air, Natural gas
- Cooling
- Central air conditioning
- Basement
- Finished, N/A
- Appliances
- Washer, Refrigerator, Stove, Dryer
- Exterior features
- Vinyl siding
- Lot features
- Guest Suite
What would this home cost you?
Based on the $344,900 asking price at a 5.00% example rate, semi-annual compounding.
Renanza Realty Inc. can represent you on this property — send an enquiry to arrange a private viewing.
Listing courtesy of RIGHT AT HOME REALTY, LONDON.
The listing data displayed here is provided in part by the Canadian Real Estate Association (CREA) through its Data Distribution Facility (DDF®) and is drawn from Boards and Associations across Canada. Information is deemed reliable but is not guaranteed accurate by CREA. The listings are held by brokerages other than Renanza Realty unless otherwise noted.
The trademarks REALTOR®, REALTORS® and the REALTOR® logo are controlled by CREA and identify real estate professionals who are members of CREA. The trademarks MLS®, Multiple Listing Service® and the associated logos identify professional services rendered by REALTOR® members of CREA to effect the purchase, sale and lease of real estate as part of a cooperative selling system.