
217 - 5 ST JOSEPH STREET
Toronto (Bay Street Corridor), Ontario
MLS® C13618200
$799,000
- Status
- Active
- Property type
- House
- MLS® number
- C13618200
- Bedrooms
- 2
- Bathrooms
- 3
- Year built
- —
 1 / 17
Listing description
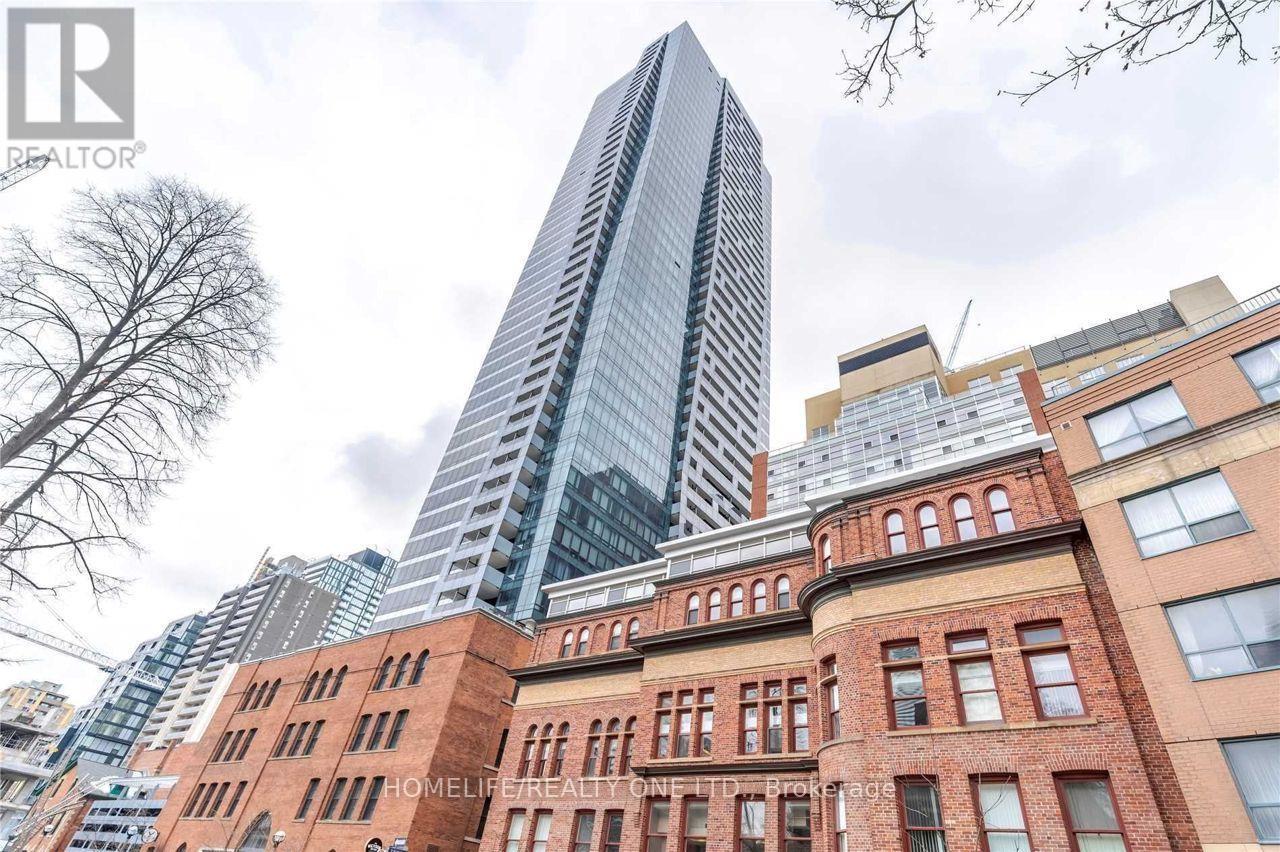
Experience the perfect intersection of historic character and modern luxury in this exceptional residence overlooking Yonge Street. Spanning 951 square feet, this suite is defined by an airy, open concept design featuring soaring 9. 6-foot ceilings that flood the space with natural light.
The gourmet kitchen is a chef's delight, meticulously finished with high-end Miele appliances, a striking waterfall quartz island with a matching backsplash, and custom cabinetry. the thoughtfully designed floor plan includes two bedrooms, each with a private ensuite. Beyond the suite, residents enjoy exclusive access to an elite collection of five-star building amenities, including a state-of-the-art fitness and yoga studio, a tranquil sauna, a home theatre, and a stunning rooftop garden with BBQ lounges and panoramic skyline views.
Ideally positioned at the crossroads of Bay/College corridor and the prestigious Yorkville district, this residence offers unparalleled access to the University of Toronto, premier shopping, fine dining, and major transit hubs. This property includes one private parking space and one storage locker, providing an effortless, sophisticated lifestyle for the discerning professional.
Property summary
- MLS® number
- C13618200
- Property type
- Single Family
- Building type
- Apartment
- Title
- Condo/Strata
- Annual property taxes
- $4,803.37
- Parking
- 1 space · Underground, No Garage
- Days on market
- 33 days
Features & details
- Heating
- Forced air, Natural gas
- Cooling
- Central air conditioning
- Basement
- None
- Appliances
- Washer, Refrigerator, Dishwasher, Oven, Dryer
- Exterior features
- Concrete, Brick
- Community features
- Pets Allowed With Restrictions
- View
- Lake view
- Maintenance fee
- $929.97 / Monthly
What would this home cost you?
Based on the $799,000 asking price at a 5.00% example rate, semi-annual compounding.
Renanza Realty Inc. can represent you on this property — send an enquiry to arrange a private viewing.
Listing courtesy of HOMELIFE/REALTY ONE LTD., TORONTO.
The listing data displayed here is provided in part by the Canadian Real Estate Association (CREA) through its Data Distribution Facility (DDF®) and is drawn from Boards and Associations across Canada. Information is deemed reliable but is not guaranteed accurate by CREA. The listings are held by brokerages other than Renanza Realty unless otherwise noted.
The trademarks REALTOR®, REALTORS® and the REALTOR® logo are controlled by CREA and identify real estate professionals who are members of CREA. The trademarks MLS®, Multiple Listing Service® and the associated logos identify professional services rendered by REALTOR® members of CREA to effect the purchase, sale and lease of real estate as part of a cooperative selling system.