
217 - 1173 DUNDAS STREET E
Toronto (South Riverdale), Ontario
MLS® E13599058
$1,349,000
- Status
- Active
- Property type
- House
- MLS® number
- E13599058
- Bedrooms
- 1
- Bathrooms
- 2
- Year built
- —
 1 / 36
Listing description
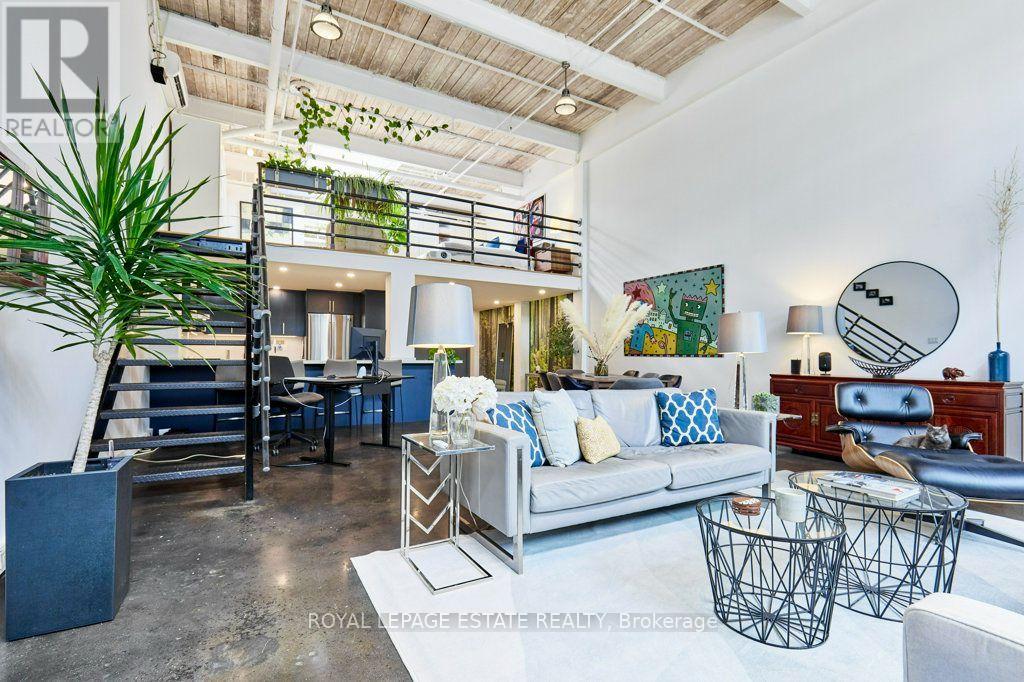
Welcome to urban loft living at its finest in the heart of Leslieville! Located in the iconic i-Zone Lofts at 1173 Dundas St E, this rare live-work hard loft masterfully pairs authentic industrial character with high-end modern design. Step into a dramatic open-concept sanctuary featuring soaring double-height ceilings, exposed beams, sleek polished concrete floors, and massive multi-tiered factory-style windows that drench the entire space in natural ambient light.
Designed for both seamless entertaining and effortless everyday living, the renovated chef's kitchen is a absolute showstopper. It features sleek deep-navy cabinetry, modern brushed brass hardware, continuous quartz countertops, a generous breakfast bar, stainless steel appliances, and built-in microwave and wine fridge. The main floor expands into an oversized dining area and a grand light-filled living space, complete with a dedicated work-from-home office nook.
An incredible feature of the main floor is the custom full-height storage wall, providing an unbelievable amount of sleek, hidden storage space. Nearby, a beautifully renovated spa-style bathroom boasts floor-to-ceiling marble-patterned tile and a glass-enclosed walk-in shower. Follow the industrial steel-and-iron staircase to the elevated mezzanine level-a versatile space perfect for a primary bedroom retreat, secondary lounge, or creative studio overlooking the main floor.
Unbeatable location just steps from Leslieville's best restaurants, craft breweries, boutique shops, parks, and direct TTC transit downtown.
Property summary
- MLS® number
- E13599058
- Property type
- Single Family
- Building type
- Apartment
- Title
- Condo/Strata
- Annual property taxes
- $4,181.85
- Parking
- 1 space · Garage, Underground
- Days on market
- 56 days
Features & details
- Heating
- Radiant heat, Natural gas
- Cooling
- Wall unit
- Basement
- None
- Flooring
- Concrete, Porcelain Tile
- Appliances
- Washer, Refrigerator, Dishwasher, Wine Fridge, Range, Dryer, Microwave, Hood Fan, Furniture, Window Coverings, Water Heater
- Exterior features
- Concrete, Brick
- Lot features
- In suite Laundry
- Community features
- Pets Allowed With Restrictions
- Architectural style
- Loft
- Maintenance fee
- $933.21 / Monthly
What would this home cost you?
Based on the $1,349,000 asking price at a 5.00% example rate, semi-annual compounding.
Renanza Realty Inc. can represent you on this property — send an enquiry to arrange a private viewing.
Listing courtesy of ROYAL LEPAGE ESTATE REALTY, TORONTO.
The listing data displayed here is provided in part by the Canadian Real Estate Association (CREA) through its Data Distribution Facility (DDF®) and is drawn from Boards and Associations across Canada. Information is deemed reliable but is not guaranteed accurate by CREA. The listings are held by brokerages other than Renanza Realty unless otherwise noted.
The trademarks REALTOR®, REALTORS® and the REALTOR® logo are controlled by CREA and identify real estate professionals who are members of CREA. The trademarks MLS®, Multiple Listing Service® and the associated logos identify professional services rendered by REALTOR® members of CREA to effect the purchase, sale and lease of real estate as part of a cooperative selling system.