
217, 102 Scenic Drive N
Lethbridge, Alberta
MLS® A2307497
$549,999
- Status
- Active
- Property type
- House
- MLS® number
- A2307497
- Bedrooms
- 2
- Bathrooms
- 2
- Year built
- 2022
 1 / 47
Listing description
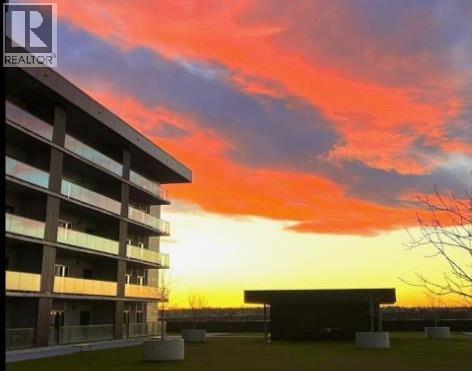
It’s a lifestyle experience the moment you step into the prestigious Scenic 102 condominium complex along Scenic Drive. From the grand entrance of the building to the incredible amenities and breathtaking southwest-facing views, every detail of this development was designed to offer elevated condo living at its finest. This beautifully customized 2-bedroom, 2-bathroom residence combines sophistication, comfort, and functionality while showcasing spectacular sunsets, sparkling city lights, and stunning coulee views.
Inside the condo, expansive windows flood the space with natural light and perfectly frame the incredible scenery from nearly every angle. The open-concept design creates a seamless flow between the kitchen, dining, and living areas, making the home feel both spacious and inviting. Gorgeous white oak hardwood floors run throughout the main living spaces, adding warmth and timeless elegance, while stunning designer lighting and carefully selected custom light fixtures create an inviting ambiance throughout the home.
The kitchen was thoughtfully designed for both entertaining and everyday living. Warm white cabinetry is paired beautifully with quartz countertops and a dramatic waterfall-edge island that serves as the centrepiece of the space. High-end built-in appliances, including an induction cooktop, wall oven, built-in refrigerator, microwave, and dishwasher, give the kitchen a refined modern feel.
Additional custom built-in cabinetry and storage solutions throughout the condo provide exceptional organization while enhancing the clean and upscale aesthetic. One of the most impressive features of this home is the incredible 38-foot-wide private deck that extends the living space outdoors. Whether you are hosting guests, enjoying your morning coffee, or relaxing in the evening while taking in the spectacular sunsets and sparkling city lights, this outdoor space offers an experience rarely found in condo living.
The primary suite feels like a private retre at with custom closet organizers and a beautifully finished spa-inspired ensuite featuring quartz countertops, double sinks, elegant tile work, and a spacious shower. The second bedroom offers flexibility for guests, a home office, or additional living space. Additional features include underground heated parking, assigned storage, in-suite laundry, central air conditioning, secure building access, and exceptional building amenities including a fitness centre, sauna, social room, workshop, car wash bay, bike storage, and elevators.
Perfectly located close to walking paths, downtown amenities, restaurants, shopping, and all the beauty Scenic Drive has to offer, this remarkable condo combines breathtaking views, exceptional craftsmanship, and an unbeatable location into one truly special home.
Property summary
- MLS® number
- A2307497
- Property type
- Single Family
- Building type
- Apartment
- Square footage
- 1,208 sq ft
- Title
- Condo/Strata
- Land size
- 36036 square feet
- Built in
- 2022
- Annual property taxes
- $5,503.00
- Parking
- 1 space
- Days on market
- 111 days
Features & details
- Heating
- Central heating
- Cooling
- Central air conditioning
- Flooring
- Laminate
- Appliances
- Refrigerator, Dishwasher, Microwave, Oven - Built-In, Hood Fan, Washer & Dryer, Cooktop - Induction
- Exterior features
- Concrete, Composite Siding
- Lot features
- Closet Organizers, No Smoking Home, Sauna, Parking
- Community features
- Pets Allowed, Pets Allowed With Restrictions
- Maintenance fee
- $469.62 / Monthly
What would this home cost you?
Based on the $549,999 asking price at a 5.00% example rate, semi-annual compounding.
Renanza Realty Inc. can represent you on this property — send an enquiry to arrange a private viewing.
Listing courtesy of RE/MAX REAL ESTATE - LETHBRIDGE, Lethbridge.
The listing data displayed here is provided in part by the Canadian Real Estate Association (CREA) through its Data Distribution Facility (DDF®) and is drawn from Boards and Associations across Canada. Information is deemed reliable but is not guaranteed accurate by CREA. The listings are held by brokerages other than Renanza Realty unless otherwise noted.
The trademarks REALTOR®, REALTORS® and the REALTOR® logo are controlled by CREA and identify real estate professionals who are members of CREA. The trademarks MLS®, Multiple Listing Service® and the associated logos identify professional services rendered by REALTOR® members of CREA to effect the purchase, sale and lease of real estate as part of a cooperative selling system.