
2168 Champions Way
Langford, British Columbia
MLS® 1044238
$2,199,000
- Status
- Active
- Property type
- House
- MLS® number
- 1044238
- Bedrooms
- 4
- Bathrooms
- 4
- Year built
- 2015
 1 / 52
Listing description
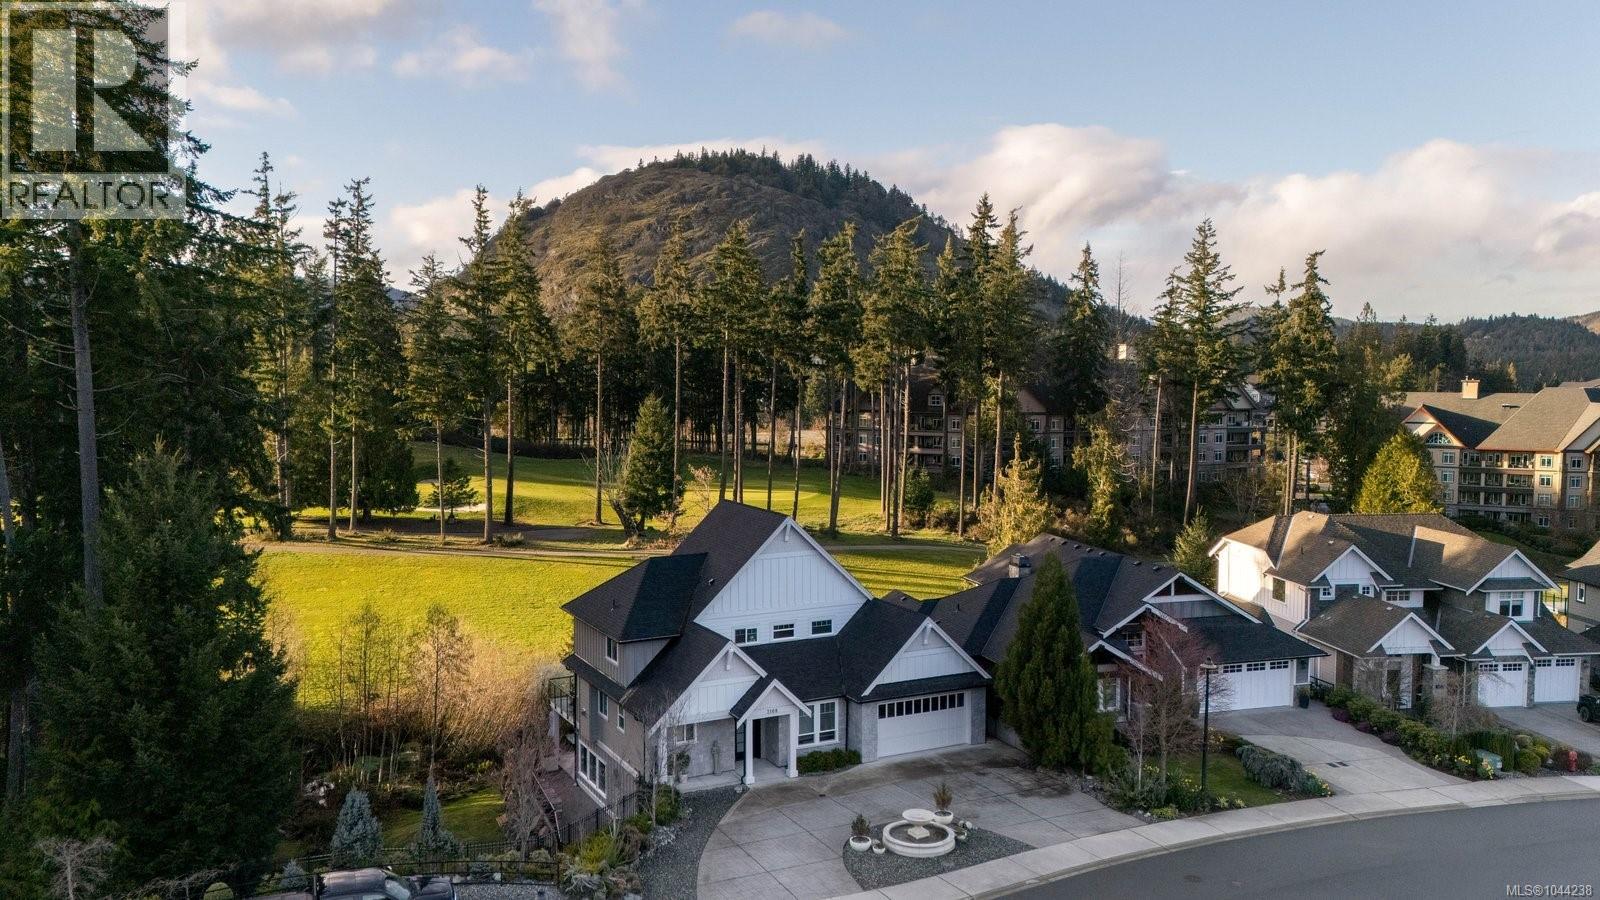
Perfectly positioned along the 9th fairway of Bear Mountain's Championship Golf Course, this exceptional residence offers over 3,800 sq. ft. of refined living on a rare 13,000+ sq.
ft. property with spectacular west-facing golf course views and unforgettable sunsets. Designed for both everyday comfort and effortless entertaining, the main level showcases a chef's kitchen with premium appliances, an oversized island with prep sink, walk-in pantry, and seamless connection to the elegant living and dining spaces framed by expansive windows.
The luxurious main-floor primary suite is a true retreat, featuring a cozy fireplace, spacious walk-in dressing room, and spa-inspired ensuite with a steam shower and deep soaker tub. Upstairs offers two generous bedrooms and a spacious family room, while the lower level provides a media room, abundant storage, and flexible living space ideal for guests or multi-generational living. Expansive outdoor patios overlook the fairway, creating an incredible setting to relax, entertain, and embrace the Bear Mountain lifestyle.
Property summary
- MLS® number
- 1044238
- Property type
- Single Family
- Building type
- House
- Square footage
- 3,806 sq ft
- Title
- Freehold
- Land size
- 13112 square feet
- Built in
- 2015
- Annual property taxes
- $9,534.43
- Parking
- 3 spaces
- Days on market
- 30 days
Features & details
- Heating
- Heat Pump, Forced air, Electric, Natural gas
- Cooling
- Air Conditioned
- Appliances
- Washer, Refrigerator, Dishwasher, Dryer, Microwave
- Lot features
- Cul-de-sac, Other, Golf course/parkland
- View
- Mountain view
What would this home cost you?
Based on the $2,199,000 asking price at a 5.00% example rate, semi-annual compounding.
Renanza Realty Inc. can represent you on this property — send an enquiry to arrange a private viewing.
Listing courtesy of RE/MAX Camosun, Victoria.
The listing data displayed here is provided in part by the Canadian Real Estate Association (CREA) through its Data Distribution Facility (DDF®) and is drawn from Boards and Associations across Canada. Information is deemed reliable but is not guaranteed accurate by CREA. The listings are held by brokerages other than Renanza Realty unless otherwise noted.
The trademarks REALTOR®, REALTORS® and the REALTOR® logo are controlled by CREA and identify real estate professionals who are members of CREA. The trademarks MLS®, Multiple Listing Service® and the associated logos identify professional services rendered by REALTOR® members of CREA to effect the purchase, sale and lease of real estate as part of a cooperative selling system.