
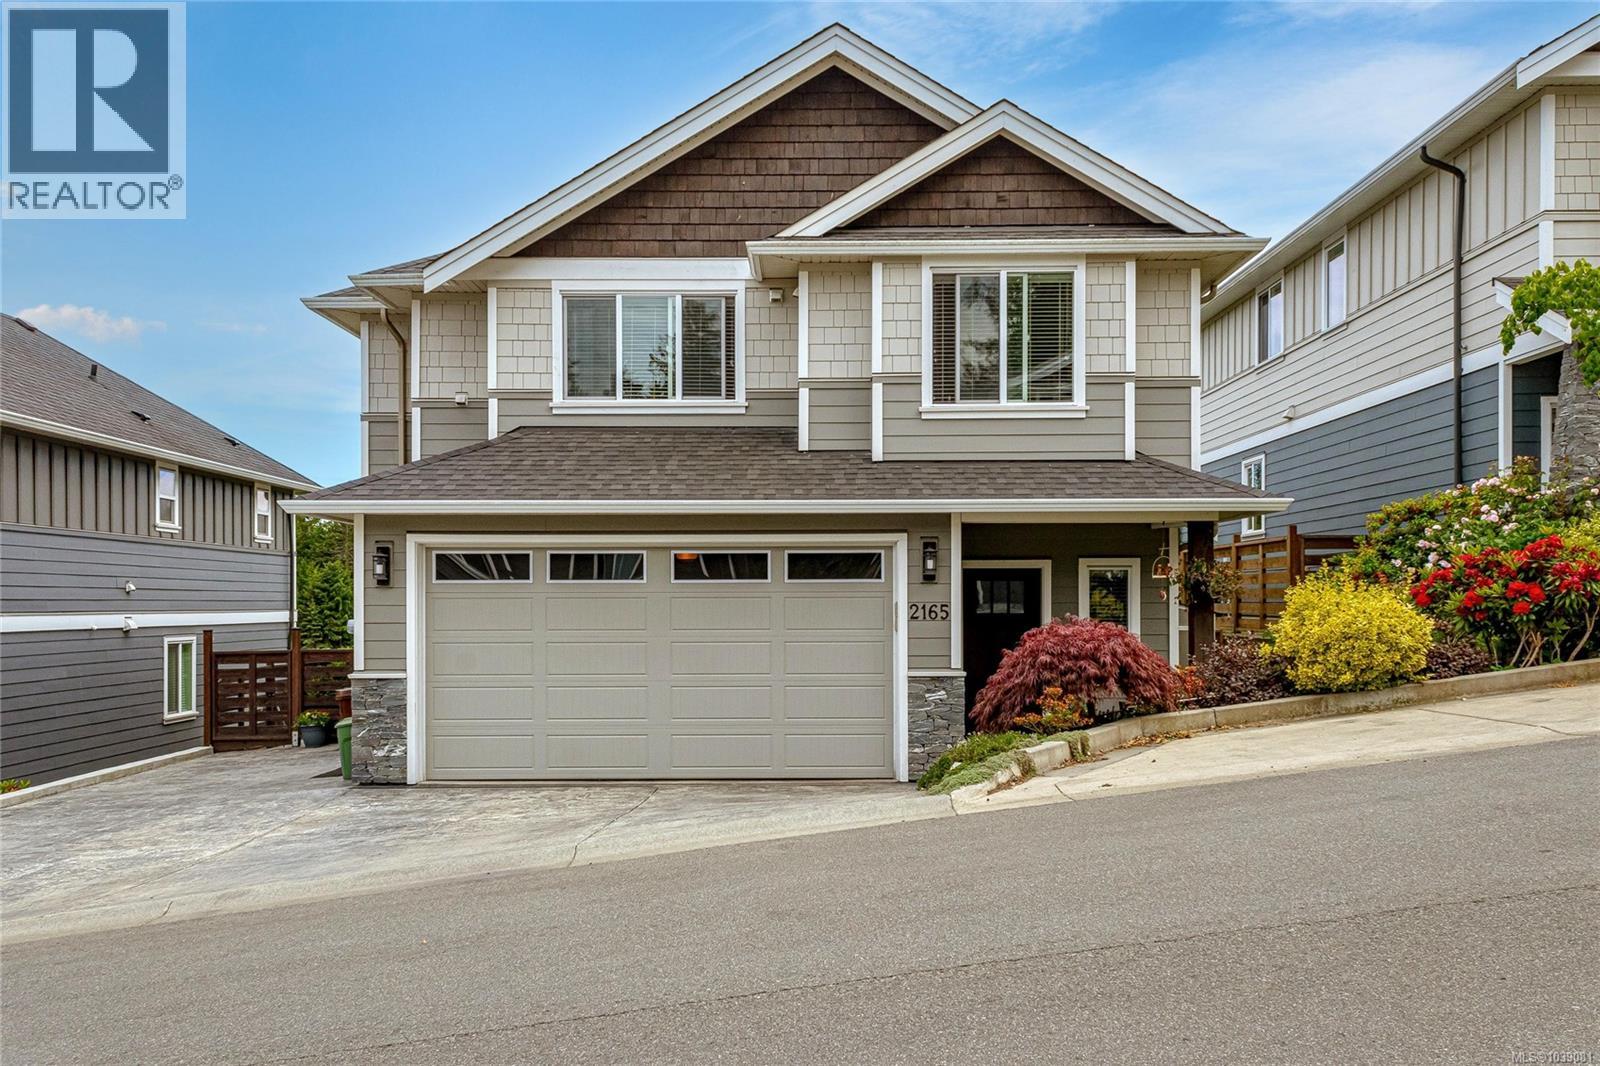
2165 Timber Ridge Crt
Central Saanich, British Columbia
MLS® 1039081
$1,299,000
- Status
- Active
- Property type
- House
- MLS® number
- 1039081
- Bedrooms
- 4
- Bathrooms
- 4
- Year built
- 2019
 1 / 47
Listing description
Welcome to 2165 Timber Ridge. A shining example of a modern family home on a quiet no through road, that emulates ''Best in Show''. The moment you enter this residence, you'll notice a pride of ownership throughout.
Main floor offering an open plan with a gourmet kitchen and great room concept. A den, laundry room and powder room round out the main level. From the living dining area, large french doors pour out to a sun drenched south facing patio and yard featuring interlocking brick, and a multitude of beautiful gardens.
The heavy duty pergola provides lighting and shade for the perfect outdoor experience, day or night. The second level offers 3 bedrooms including a primary with a stunning ensuite, and a bonus self contained 1 bedroom legal suite. All this on a manicure lot, with easy access back to the highway or any of the many Peninsula's inviting communities.
Add to this hot water on demand, heat pump, 4. 5' crawl space, extra parking and more. Don't miss out on this offering!
Property summary
- MLS® number
- 1039081
- Property type
- Single Family
- Building type
- House
- Square footage
- 2,377 sq ft
- Title
- Condo/Strata
- Land size
- 4388 square feet
- Built in
- 2019
- Annual property taxes
- $5,614.23
- Parking
- 2 spaces
- Days on market
- 54 days
Features & details
- Heating
- Heat Pump, Baseboard heaters, Electric
- Cooling
- Air Conditioned
- Appliances
- Washer, Refrigerator, Range - Gas, Dishwasher, Dryer, Microwave
- Community features
- Family Oriented, Pets Allowed
- Strata fee
- $29.97 / Monthly
What would this home cost you?
Based on the $1,299,000 asking price at a 5.00% example rate, semi-annual compounding.
Renanza Realty Inc. can represent you on this property — send an enquiry to arrange a private viewing.
Listing courtesy of RE/MAX Camosun, Victoria.
The listing data displayed here is provided in part by the Canadian Real Estate Association (CREA) through its Data Distribution Facility (DDF®) and is drawn from Boards and Associations across Canada. Information is deemed reliable but is not guaranteed accurate by CREA. The listings are held by brokerages other than Renanza Realty unless otherwise noted.
The trademarks REALTOR®, REALTORS® and the REALTOR® logo are controlled by CREA and identify real estate professionals who are members of CREA. The trademarks MLS®, Multiple Listing Service® and the associated logos identify professional services rendered by REALTOR® members of CREA to effect the purchase, sale and lease of real estate as part of a cooperative selling system.