
216 Veterans DRIVE
Warman, Saskatchewan
MLS® SK053422
$624,900
- Status
- Active
- Property type
- House
- MLS® number
- SK053422
- Bedrooms
- 3
- Bathrooms
- 2
- Year built
- 2026
 1 / 3
Listing description
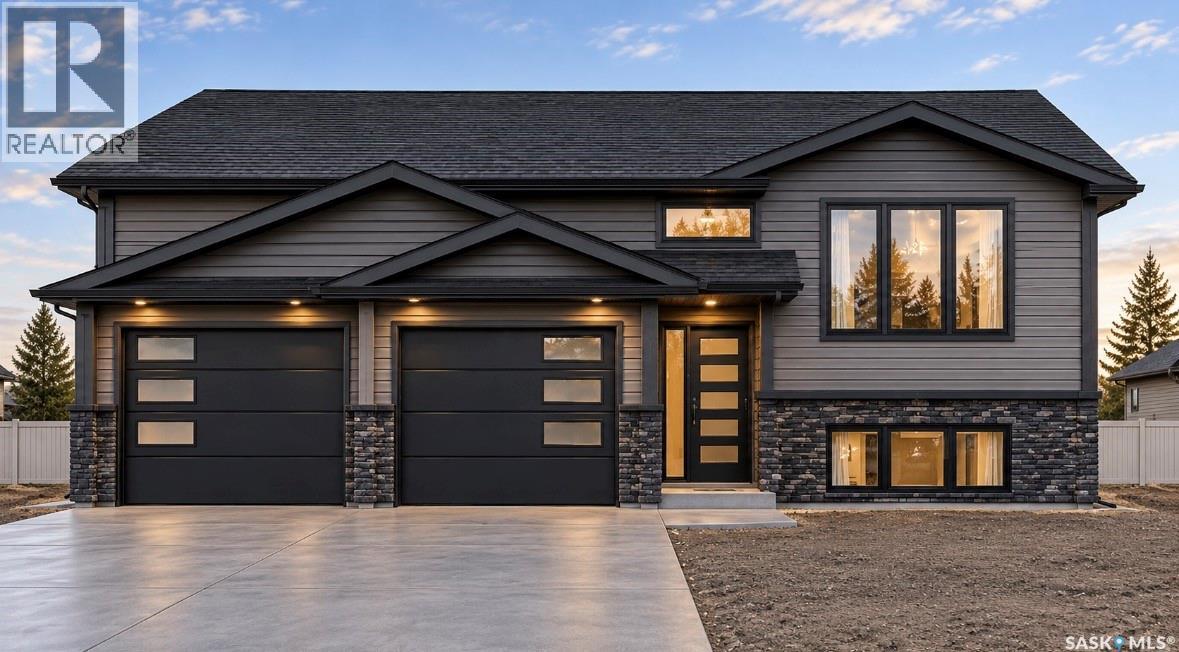
Bi-level home in Warman's newest development! 1,430 sqft above grade. Open concept plan with a main level area that's great for entertaining guests.
Kitchen features an island, tile backslash & corner pantry. 3 bed/ 2 bath upstairs. Primary bedroom boasts a 5 pc en-suite bathroom with lots of tile work.
Lots of high-end finishings throughout with upgraded vinyl flooring and unique fixtures. Other notable features include electric fireplace in the living room, main floor laundry & East facing deck (pressure treated/ no stairs), perfect for morning sun. Also has an insulated/ heated double attached garage and a concrete driveway.
West facing front with lovely street appeal (vinyl siding/ stone exterior). GST/PST included in the purchase price, rebate back to builder. This home is scheduled to be ready for early 2026.
Established local builder, Blanket New Home Warranty, call today!
Property summary
- MLS® number
- SK053422
- Property type
- Single Family
- Building type
- House
- Square footage
- 1,430 sq ft
- Title
- Freehold
- Land size
- 0.14 acres
- Built in
- 2026
- Parking
- Detached Garage, Parking Space(s), Heated Garage
- Days on market
- 1 day
Features & details
- Heating
- Forced air, Natural gas
- Basement
- Unfinished, Full
- Appliances
- Washer, Refrigerator, Dishwasher, Stove, Dryer, Microwave, Garage door opener remote(s)
- Lot features
- Irregular lot size, Double width or more driveway, Sump Pump
- Architectural style
- Bi-level
What would this home cost you?
Based on the $624,900 asking price at a 5.00% example rate, semi-annual compounding.
Renanza Realty Inc. can represent you on this property — send an enquiry to arrange a private viewing.
Listing courtesy of RE/MAX North Country, Warman.
The listing data displayed here is provided in part by the Canadian Real Estate Association (CREA) through its Data Distribution Facility (DDF®) and is drawn from Boards and Associations across Canada. Information is deemed reliable but is not guaranteed accurate by CREA. The listings are held by brokerages other than Renanza Realty unless otherwise noted.
The trademarks REALTOR®, REALTORS® and the REALTOR® logo are controlled by CREA and identify real estate professionals who are members of CREA. The trademarks MLS®, Multiple Listing Service® and the associated logos identify professional services rendered by REALTOR® members of CREA to effect the purchase, sale and lease of real estate as part of a cooperative selling system.