
216 FOSTER DRIVE
Barrie (Painswick North), Ontario
MLS® S12975230
$739,800
- Status
- Active
- Property type
- House
- MLS® number
- S12975230
- Bedrooms
- 5
- Bathrooms
- 2
- Year built
- —
 1 / 24
Listing description
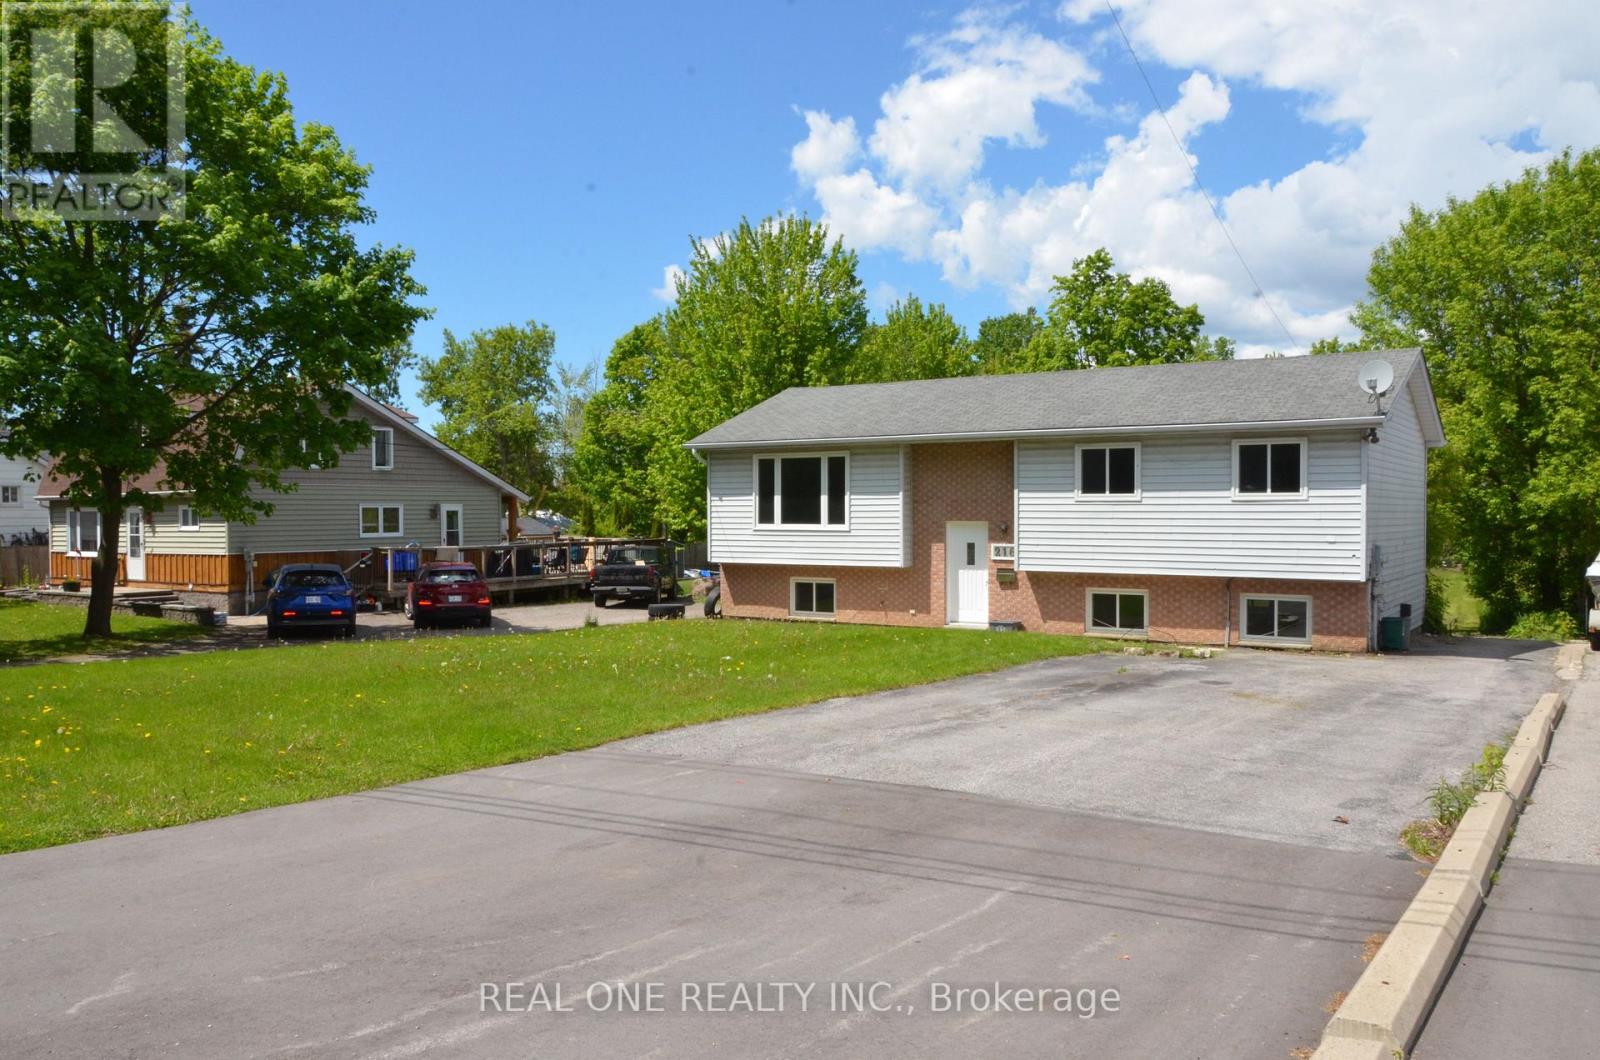
Detached, newly renovated sun-filled raised bungalow situated on a quiet street with a huge 60 ft x 300 ft lot, and ample driveway parking. Very bright & spacious. Main floor with a eat-in kitchen, 3 Bedrooms and a 4pcs bathroom.
Self-contained walkout basement offers additional living space with separate entrance, own kitchen, 2 Bedrooms, and a 3pc bathroom; Walkout basement apartment provides potential rental income. Short distance to waterfront parks & walking trail, Minets Point beach and other amenities, restaurants, schools,grocery, shopping, public transit, Go train, Go Bus & Highway 400 etc. Perfect for either small or large families; This property is also great for investors with the potential of 2 rental units plus the potential for zoning amendment with the huge lot.
Buyer to verify all data, measurements, taxes, & retrofit status of the basement apartment. Motivated Seller.
Property summary
- MLS® number
- S12975230
- Property type
- Single Family
- Building type
- House
- Title
- Freehold
- Land size
- 60 x 300.1 FT
- Annual property taxes
- $4,398.60
- Parking
- 6 spaces · No Garage
- Days on market
- 192 days
Features & details
- Heating
- Forced air, Natural gas
- Cooling
- Central air conditioning
- Basement
- Apartment in basement, Separate entrance, N/A, N/A
- Flooring
- Laminate, Ceramic, Vinyl
- Appliances
- Washer, Refrigerator, Stove, Dryer, Hood Fan
- Exterior features
- Brick, Aluminum siding
- Lot features
- Carpet Free
- Architectural style
- Raised bungalow
What would this home cost you?
Based on the $739,800 asking price at a 5.00% example rate, semi-annual compounding.
Renanza Realty Inc. can represent you on this property — send an enquiry to arrange a private viewing.
Listing courtesy of REAL ONE REALTY INC., RICHMOND HILL.
The listing data displayed here is provided in part by the Canadian Real Estate Association (CREA) through its Data Distribution Facility (DDF®) and is drawn from Boards and Associations across Canada. Information is deemed reliable but is not guaranteed accurate by CREA. The listings are held by brokerages other than Renanza Realty unless otherwise noted.
The trademarks REALTOR®, REALTORS® and the REALTOR® logo are controlled by CREA and identify real estate professionals who are members of CREA. The trademarks MLS®, Multiple Listing Service® and the associated logos identify professional services rendered by REALTOR® members of CREA to effect the purchase, sale and lease of real estate as part of a cooperative selling system.