
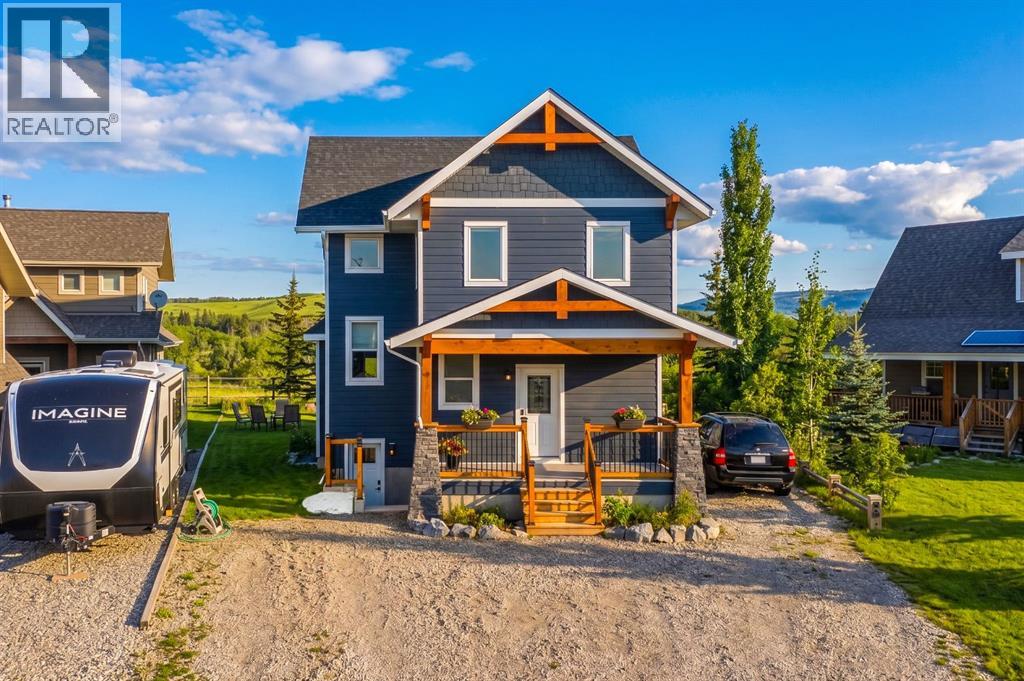
216 Cottageclub Crescent
Rural Rocky View County, Alberta
MLS® A2302814
$909,000
- Status
- Active
- Property type
- House
- MLS® number
- A2302814
- Bedrooms
- 4
- Bathrooms
- 4
- Year built
- 2022
 1 / 27
Listing description
Chalet Inspired Interior, boasting with 1 large kitchen, dining area, 2 kitchenettes located in lower level and bunk house, 4bd, 4Bath, a fully finished Lower level with 9ft ceilings, separate entrance and GAIN and extra 1013 sq ft of living space. Perfect for a growing family or multi-generational living, one of the largest properties in this community! Open- concept/spacious floor plans on each level.
With a chalet inspired design you get to enjoy valued ceilings, fireplace, plus a large family area, kitchen and dining room located all on the main floor. A quiet yet open left on second floor overlooking the family room which creates an open yet private invitation perfect to enjoy the family or some time alone. It features a dinning area for kids to study and family to gather.
This home is packed with extra storage spaces perfect for all your families needs. Each floor offers you in-floor heating that can be adjusted separately. It includes a heated garage and Bunk House located above the garage!
This Bunk House could double as your new office and will be can act as a guest suite - when kids come back to visit, or when family comes to enjoy what this community has to offer! You will back onto a walking trail for morning and afternoon walks and will enjoy the calm atmosphere is has to offer day in and day out! You family will enjoy water activities, biking, golf carting, paddle boarding, skating, indoor swimming while you get to relax with the glacier lake, mountain views and outdoor hot tub!
Property summary
- MLS® number
- A2302814
- Property type
- Single Family
- Building type
- House
- Square footage
- 1,284 sq ft
- Title
- Freehold
- Land size
- 5227 square feet
- Built in
- 2022
- Annual property taxes
- $3,970.00
- Parking
- 6 spaces · Detached Garage, Garage, Other, Heated Garage
- Days on market
- 156 days
Features & details
- Heating
- In Floor Heating
- Cooling
- None
- Basement
- Finished, Full, Separate entrance
- Flooring
- Ceramic Tile, Vinyl Plank
- Appliances
- Refrigerator, Stove, Microwave, Washer & Dryer
- Exterior features
- Vinyl siding
- Lot features
- No Smoking Home
- Community features
- Lake Privileges, Pets Allowed
- Maintenance fee
- $250 / Monthly
What would this home cost you?
Based on the $909,000 asking price at a 5.00% example rate, semi-annual compounding.
Renanza Realty Inc. can represent you on this property — send an enquiry to arrange a private viewing.
Listing courtesy of Coldwell Banker United, Cochrane.
The listing data displayed here is provided in part by the Canadian Real Estate Association (CREA) through its Data Distribution Facility (DDF®) and is drawn from Boards and Associations across Canada. Information is deemed reliable but is not guaranteed accurate by CREA. The listings are held by brokerages other than Renanza Realty unless otherwise noted.
The trademarks REALTOR®, REALTORS® and the REALTOR® logo are controlled by CREA and identify real estate professionals who are members of CREA. The trademarks MLS®, Multiple Listing Service® and the associated logos identify professional services rendered by REALTOR® members of CREA to effect the purchase, sale and lease of real estate as part of a cooperative selling system.