
216 ALDERVIEW Drive
New Dundee, Ontario
MLS® 40847252
$1,120,000
- Status
- Active
- Property type
- House
- MLS® number
- 40847252
- Bedrooms
- 3
- Bathrooms
- 4
- Year built
- 1987
 1 / 29
Listing description
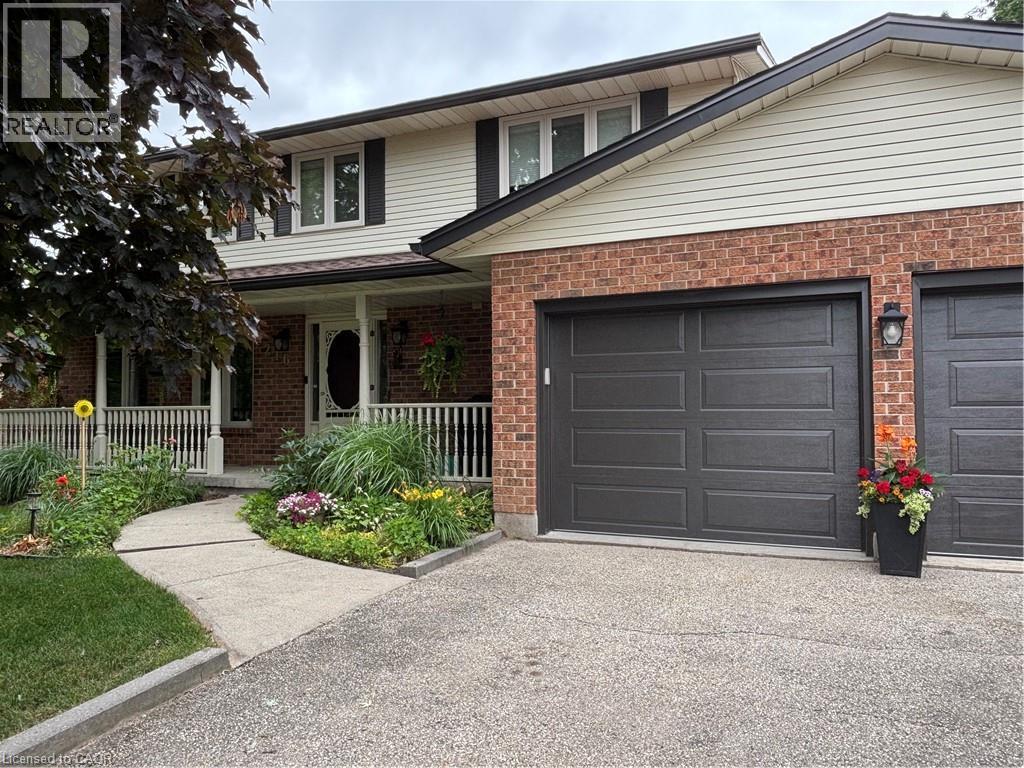
*** For more information, please click Brochure button. *** Lovingly cared for by its original owners, this exceptional New Dundee home offers a rare combination of quality, comfort and lifestyle. Warm engineered hardwood flows through bright, inviting living spaces, while the expansive kitchen and dining area serves as the perfect gathering place for family and friends.
The home features three spacious bedrooms and four well appointed bathrooms, offering both convenience and room to grow. Every space feels thoughtfully designed and meticulously maintained, creating a move-in ready experience that stands out in today’s market. Step outside to a private backyard retreat backing onto beautiful green space with no neighbours behind.
Enjoy peaceful evenings and stunning sunset views from the large deck surrounding the 15’ x 27’ heated pool - an ideal setting for summer entertaining or quiet relaxation. The open backdrop provides a sense of privacy and serenity that’s increasingly hard to find. Located in a quiet, friendly community just minutes from Kitchener-Waterloo and only 10 minutes to 401 access, this home’s blends small town charm with modern convenience.
With premium outdoor living, exceptional upkeep and thoughtful extras throughout, it’s a property that truly offers more.
Property summary
- MLS® number
- 40847252
- Property type
- Single Family
- Building type
- House
- Square footage
- 2,812 sq ft
- Title
- Freehold
- Built in
- 1987
- Annual property taxes
- $5,396.00
- Parking
- 6 spaces · Attached Garage
- Days on market
- 50 days
Features & details
- Heating
- Forced air, Natural gas
- Cooling
- Central air conditioning
- Basement
- Finished, Full
- Appliances
- Washer, Refrigerator, Water meter, Water softener, Central Vacuum, Dishwasher, Stove, Dryer, Microwave, Freezer, Hood Fan, Window Coverings, Garage door opener
- Exterior features
- Brick, Vinyl siding
- Lot features
- Backs on greenbelt, Paved driveway, Gazebo, Sump Pump, Automatic Garage Door Opener
- Community features
- Quiet Area, School Bus, Community Centre
- View
- View of water
- Pool
- On Ground Pool
What would this home cost you?
Based on the $1,120,000 asking price at a 5.00% example rate, semi-annual compounding.
Renanza Realty Inc. can represent you on this property — send an enquiry to arrange a private viewing.
Listing courtesy of Easy List Realty Ltd., Windsor.
The listing data displayed here is provided in part by the Canadian Real Estate Association (CREA) through its Data Distribution Facility (DDF®) and is drawn from Boards and Associations across Canada. Information is deemed reliable but is not guaranteed accurate by CREA. The listings are held by brokerages other than Renanza Realty unless otherwise noted.
The trademarks REALTOR®, REALTORS® and the REALTOR® logo are controlled by CREA and identify real estate professionals who are members of CREA. The trademarks MLS®, Multiple Listing Service® and the associated logos identify professional services rendered by REALTOR® members of CREA to effect the purchase, sale and lease of real estate as part of a cooperative selling system.