
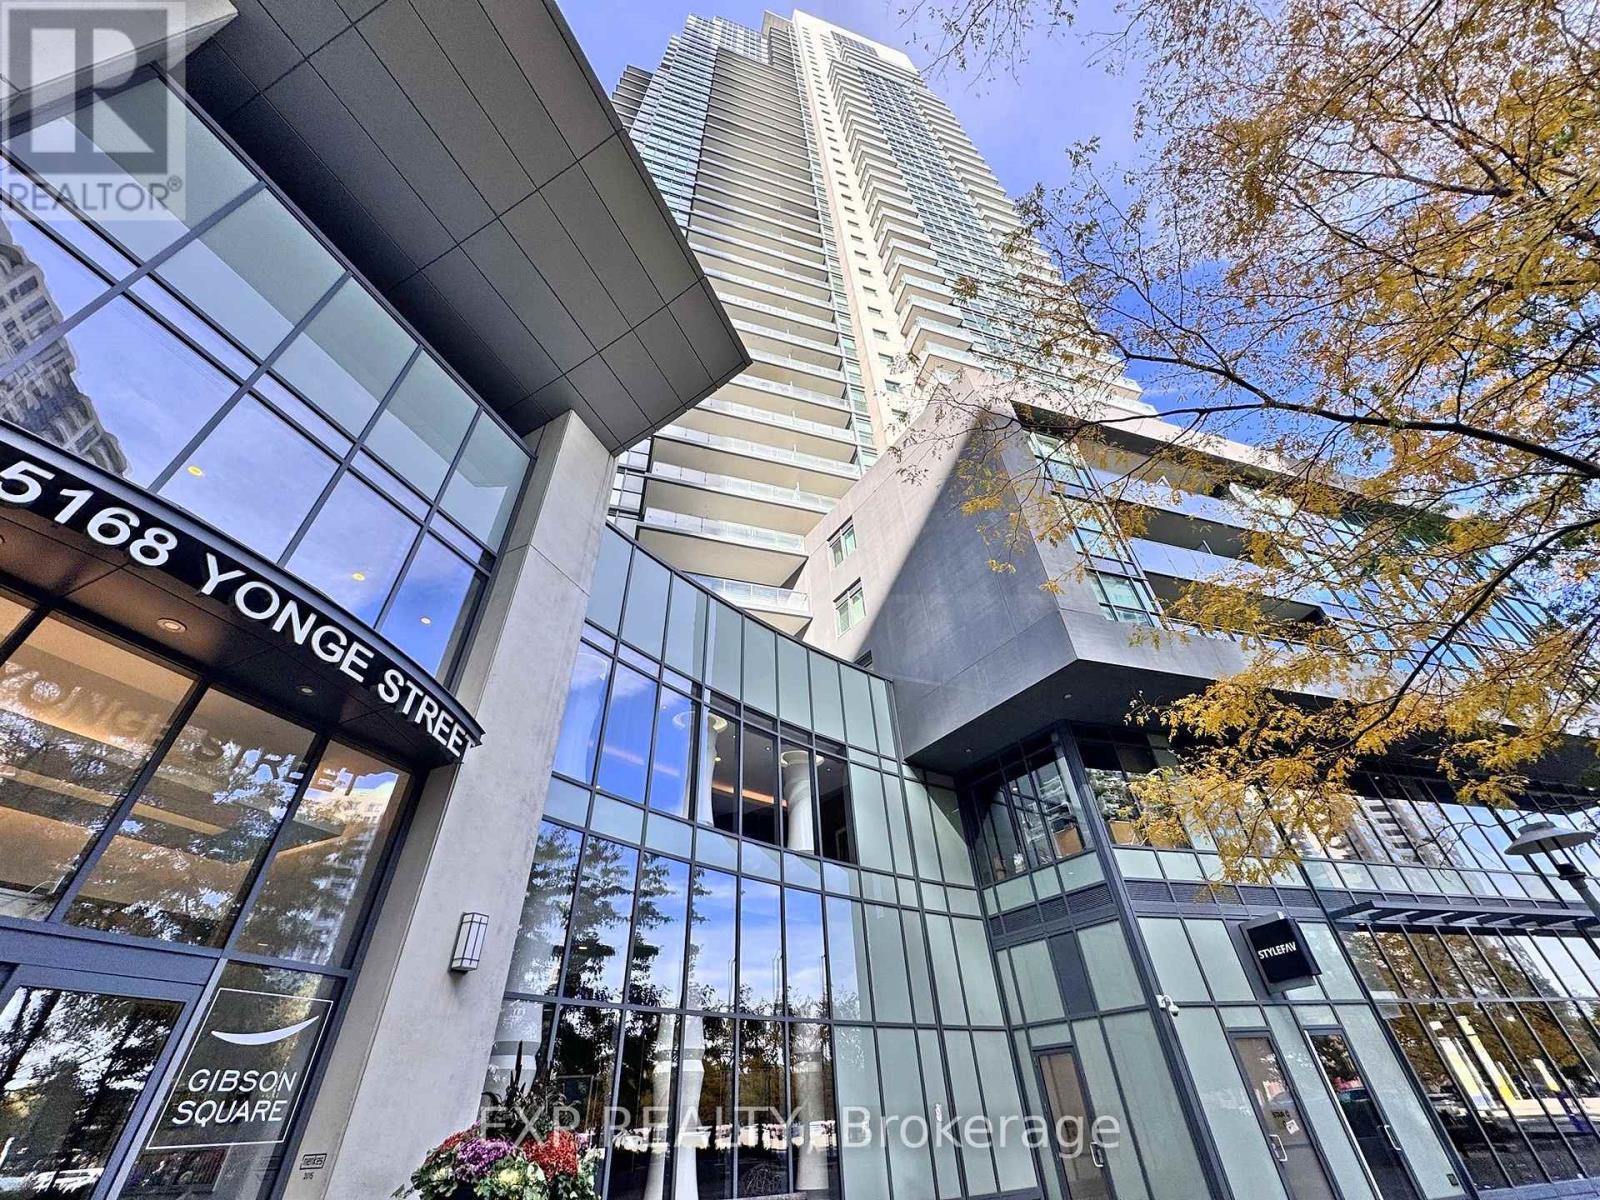
216 - 5168 YONGE STREET
Toronto (Willowdale West), Ontario
MLS® C14119730
$3,150/mo
- Status
- Active
- Property type
- House
- MLS® number
- C14119730
- Bedrooms
- 2
- Bathrooms
- 2
- Year built
- —
 1 / 19
Listing description
A rare corner suite by Menkes, offering a difficult to find in Toronto condo living - direct subway access! This unit gives you privacy, and a layout that truly feels like home. Don't let the 2nd-floor unit number fool you-you're actually elevated to the 4th-floor level, overlooking a tranquil, landscaped courtyard with lush treetop views.
Bright, spacious and thoughtfully laid out, this corner suite offers a comfortable living and dining area with plenty of flexibility for different furniture arrangements. The split-bedroom floor plan provides welcome separation and privacy, while the generously sized principal bedroom offers a relaxing retreat. One of the standout features is the separate kitchen with its own window-a refreshing change from the typical open-concept condo kitchen.
Enjoy cooking while looking out at the greenery, giving the space a warm, residential feel that makes you almost forget you're living in a condo. And then there's the privacy. With fewer neighbouring units nearby, the floor feels wonderfully quiet and intimate, almost like having your own private wing.
Plus, being just a few levels up means you can conveniently take the stairs without relying on the elevators. Enjoy the convenience of direct subway access, connecting you to the rest of Toronto while keeping everyday shopping, restaurants and neighbourhood amenities within easy reach. City convenience without sacrificing the peace, privacy and comfort of home.
Super quick access to Gym / Exercise Room & sauna ( 2 flights of stairs). Other amenities include Pool, Concierge,Party Room, Guest Suites, Media Room / Cinema, Meeting / Function Room, Outdoor Patio / Garden, Sauna
Property summary
- MLS® number
- C14119730
- Property type
- Single Family
- Building type
- Apartment
- Title
- Condo/Strata
- Parking
- 1 space · Garage, Underground
- Days on market
- 9 days
Features & details
- Heating
- Heat Pump, Electric
- Cooling
- Central air conditioning
- Basement
- None
- Flooring
- Vinyl
- Appliances
- Washer, Refrigerator, Stove, Range, Dryer, Microwave, Oven - Built-In
- Exterior features
- Concrete
- Lot features
- Balcony
- Community features
- Pets not Allowed
- Pool
- Indoor pool
Renanza Realty Inc. can represent you on this property — send an enquiry to arrange a private viewing.
Listing courtesy of EXP REALTY, RICHMOND HILL.
The listing data displayed here is provided in part by the Canadian Real Estate Association (CREA) through its Data Distribution Facility (DDF®) and is drawn from Boards and Associations across Canada. Information is deemed reliable but is not guaranteed accurate by CREA. The listings are held by brokerages other than Renanza Realty unless otherwise noted.
The trademarks REALTOR®, REALTORS® and the REALTOR® logo are controlled by CREA and identify real estate professionals who are members of CREA. The trademarks MLS®, Multiple Listing Service® and the associated logos identify professional services rendered by REALTOR® members of CREA to effect the purchase, sale and lease of real estate as part of a cooperative selling system.