
216, 474 Seton Circle SE
Calgary, Alberta
MLS® A2323027
$299,900
- Status
- Active
- Property type
- House
- MLS® number
- A2323027
- Bedrooms
- 2
- Bathrooms
- 1
- Year built
- 2024
 1 / 15
Listing description
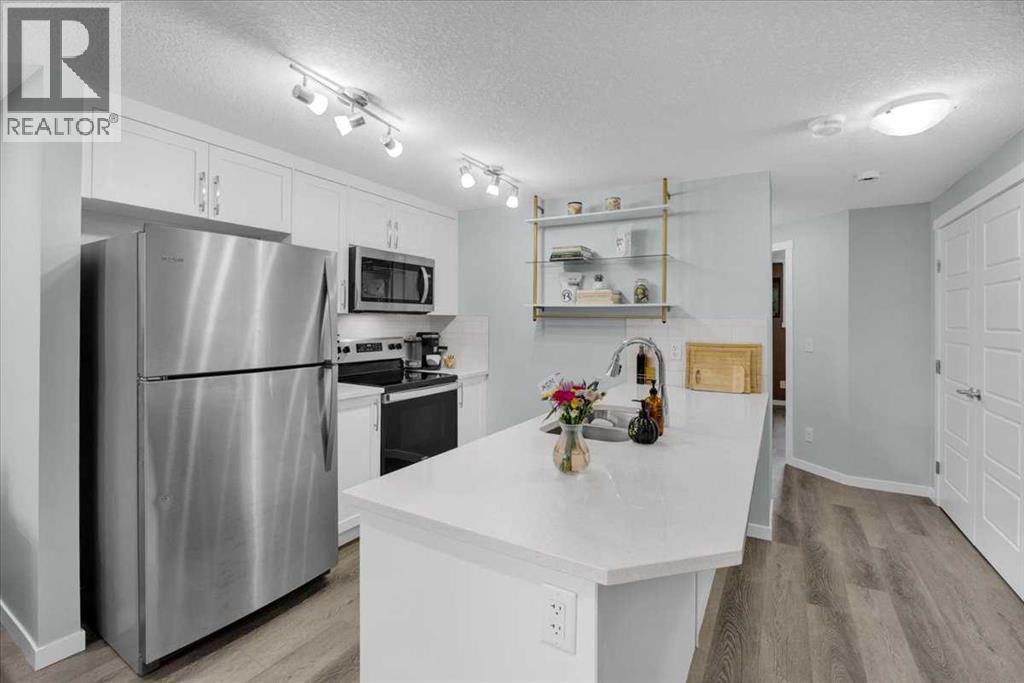
Welcome home! This is a pet-friendly condo. This home is perfectly situated to take advantage of all Seton has to offer.
Walking paths out your front door, Seton’s private Community Center across the street, quick access to highways, and the worlds LARGEST YMCA just up the road. The living room and kitchen are the heart of this home, they are both naturally lit, and have plenty of space to cook and host. The 2 bedrooms are at the back of the home, and provide enough space for a queen sized bed in each, and the closets provide plenty of storage.
The 4 piece bathroom is bright and comes complete with quartz counters, and a tub shower combo. This home is the pinnacle of easy maintenance, with tough materials used throughout, and low condo fees, this is a great home for a first time homebuyer, or someone looking to downsize. Call your favourite agent to book a private viewing!
Property summary
- MLS® number
- A2323027
- Property type
- Single Family
- Building type
- Row / Townhouse
- Square footage
- 790 sq ft
- Title
- Condo/Strata
- Built in
- 2024
- Annual property taxes
- $1,925.00
- Parking
- 1 space
- Days on market
- 78 days
Features & details
- Heating
- Radiant heat, Electric, See remarks
- Cooling
- None
- Basement
- None
- Flooring
- Laminate
- Appliances
- Washer, Refrigerator, Dishwasher, Stove, Dryer, Microwave Range Hood Combo, Window Coverings
- Exterior features
- Concrete, Vinyl siding
- Lot features
- Parking
- Community features
- Pets Allowed With Restrictions
- Architectural style
- Bungalow
- Maintenance fee
- $135.74 / Monthly
What would this home cost you?
Based on the $299,900 asking price at a 5.00% example rate, semi-annual compounding.
Renanza Realty Inc. can represent you on this property — send an enquiry to arrange a private viewing.
Listing courtesy of RE/MAX Complete Realty, Okotoks.
The listing data displayed here is provided in part by the Canadian Real Estate Association (CREA) through its Data Distribution Facility (DDF®) and is drawn from Boards and Associations across Canada. Information is deemed reliable but is not guaranteed accurate by CREA. The listings are held by brokerages other than Renanza Realty unless otherwise noted.
The trademarks REALTOR®, REALTORS® and the REALTOR® logo are controlled by CREA and identify real estate professionals who are members of CREA. The trademarks MLS®, Multiple Listing Service® and the associated logos identify professional services rendered by REALTOR® members of CREA to effect the purchase, sale and lease of real estate as part of a cooperative selling system.