
216 - 1005 KING ST W
Toronto (Niagara), Ontario
MLS® C14144484
$499,999
- Status
- Active
- Property type
- House
- MLS® number
- C14144484
- Bedrooms
- 2
- Bathrooms
- 1
- Year built
- —
 1 / 25
Listing description
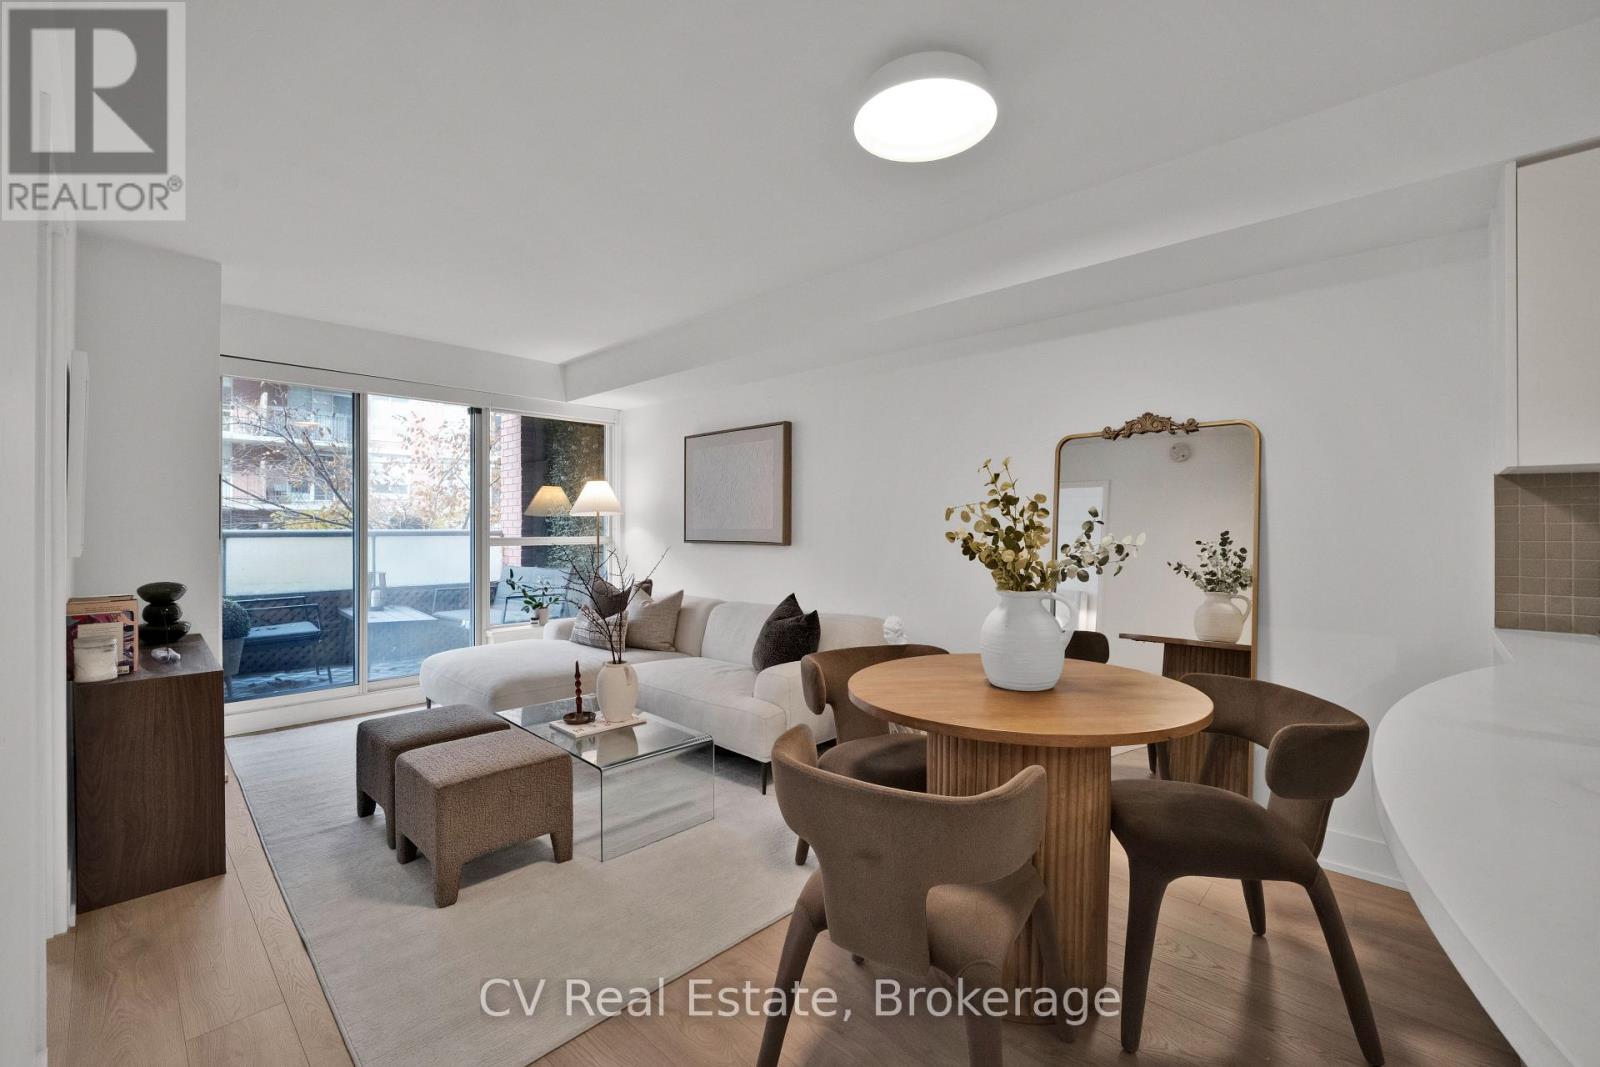
An updated King West address with everything at your doorstep. This thoughtfully laid-out 1- bedroom plus den at DNA Condos offers nearly 600 sq. ft.
of functional living space, with beautiful treetop views through the windows and from the private balcony. New flooring, baseboards, closet doors and interior doors bring a fresh, cohesive feel throughout. The upgraded semi-ensuite bathroom features new tile, vanity, toilet and mirror, with convenient access from both the primary bedroom and main living space.
The open-concept living and dining area offers comfortable space to unwind or entertain, with a separate den providing flexibility for a home office or guest space. A welcoming primary bedroom completes a layout that makes the most of every square foot. Enjoy an impressive collection of building amenities, including a gym, sauna, yoga studio, rooftop terrace with BBQs, party and media rooms, visitor parking and 24-hour concierge and security.
Perfectly positioned to enjoy King West, Liberty Village and Ossington's restaurants, cafés and shops, with groceries, everyday essentials, Trinity Bellwoods and Massey Harris Park close by. The King streetcar at Shaw is just steps away, while convenient access to the Gardiner makes getting around the city or heading out of town easy. A connected home base with a peaceful treetop outlook in one of Toronto's most vibrant neighbourhoods!
Property summary
- MLS® number
- C14144484
- Property type
- Single Family
- Building type
- Apartment
- Title
- Condo/Strata
- Annual property taxes
- $2,608.85
- Parking
- No Garage
- Days on market
- 1 day
Features & details
- Heating
- Forced air, Natural gas
- Cooling
- Central air conditioning
- Basement
- None
- Appliances
- All, Washer, Refrigerator, Dishwasher, Stove, Dryer, Microwave, Blinds, Window Coverings
- Exterior features
- Brick
- Lot features
- Balcony, Carpet Free
- Community features
- Pets Allowed With Restrictions
- Maintenance fee
- $502 / Monthly
What would this home cost you?
Based on the $499,999 asking price at a 5.00% example rate, semi-annual compounding.
Renanza Realty Inc. can represent you on this property — send an enquiry to arrange a private viewing.
Listing courtesy of CV Real Estate, PORT CARLING.
The listing data displayed here is provided in part by the Canadian Real Estate Association (CREA) through its Data Distribution Facility (DDF®) and is drawn from Boards and Associations across Canada. Information is deemed reliable but is not guaranteed accurate by CREA. The listings are held by brokerages other than Renanza Realty unless otherwise noted.
The trademarks REALTOR®, REALTORS® and the REALTOR® logo are controlled by CREA and identify real estate professionals who are members of CREA. The trademarks MLS®, Multiple Listing Service® and the associated logos identify professional services rendered by REALTOR® members of CREA to effect the purchase, sale and lease of real estate as part of a cooperative selling system.