
2150 Rashdale Road
Spallumcheen, British Columbia
MLS® 10393164
$1,050,000
- Status
- Active
- Property type
- House
- MLS® number
- 10393164
- Bedrooms
- 4
- Bathrooms
- 3
- Year built
- 1981
 1 / 69
Listing description
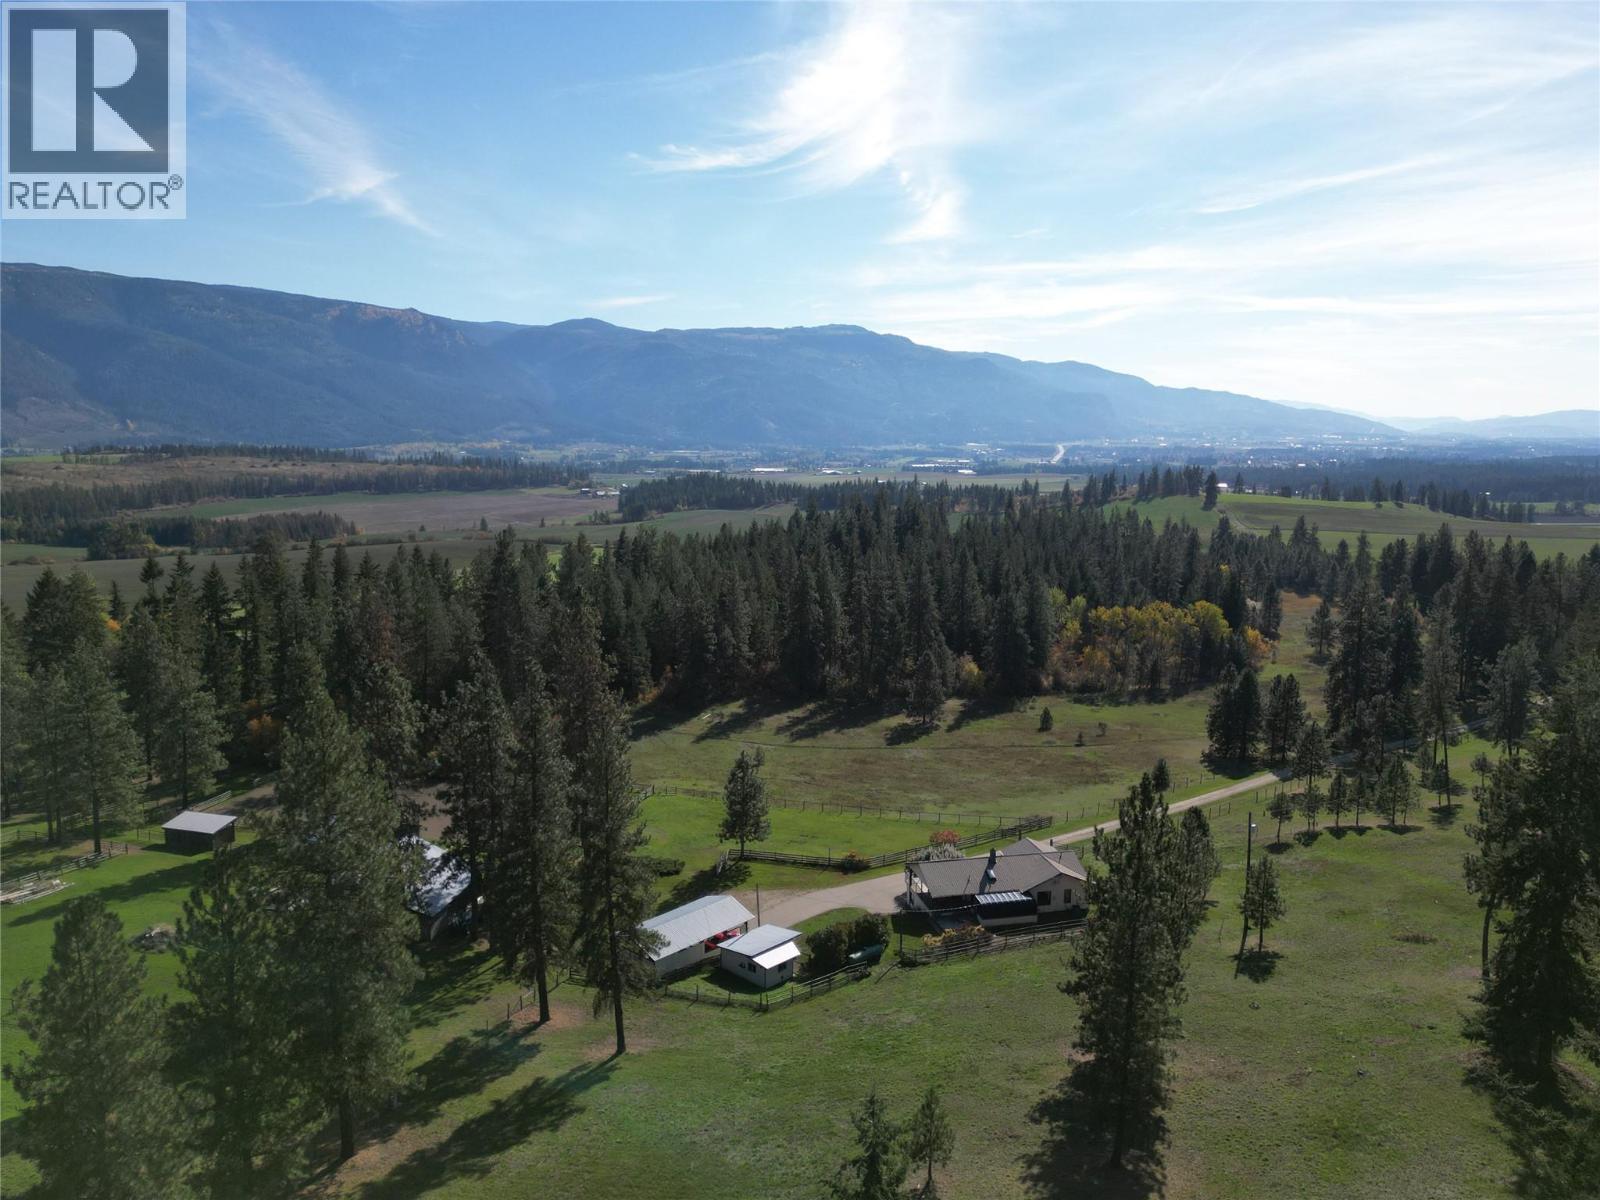
4. 94 Acres in Armstrong BC! Country Residential Zoning.
4 bedroom 3 bathroom house with plenty of room for kids and/or extended family. Enjoy family events in the oversized kitchen that has been extended with the sunroom or on the huge deck. Plenty of room in the basement and rec room downstairs for the kids to hang out!
19'3 x 19'1 shop is the perfect place to work on projects or hang out with the friends! The large workshop is designed with french doors and extra space for a blend of indoor/outdoor work or entertainment. Oversized carport allows for 4 cars/trucks easily with room for extra tools!
Large hay storage shed with extra room and 3 bay implement shed attached. Large outdoor riding area! Stable has 2 stalls (9'11 x 14'3 & 9'6 x 13'3) with rubber mats.
As well the barn has 2 tack rooms, a feed room and a 3 piece bathroom. Everything for the horse enthusiast! Plenty of paddocks for the horses!
Breathtaking views from the deck and the upper benches of the property! Property is fully out of the ALR and has recently been rezoned to Country Residential. Property has great water.
Property summary
- MLS® number
- 10393164
- Property type
- Single Family
- Building type
- House
- Square footage
- 2,653 sq ft
- Title
- Freehold
- Land size
- 4.94 acres
- Built in
- 1981
- Annual property taxes
- $5,444.00
- Parking
- 30 spaces · Attached Garage
- Days on market
- 105 days
Features & details
- Heating
- Forced air, See remarks
- Cooling
- Central air conditioning
- Flooring
- Hardwood, Carpeted, Linoleum
- Appliances
- Washer, Refrigerator, Oven - Electric, Water softener, Range - Electric, Dishwasher, Dryer
- Exterior features
- Vinyl siding
- Lot features
- Private setting, Sloping, Balcony
- Community features
- Rural Setting
- View
- Mountain view, Valley view, View (panoramic)
- Architectural style
- Multi-level
What would this home cost you?
Based on the $1,050,000 asking price at a 5.00% example rate, semi-annual compounding.
Renanza Realty Inc. can represent you on this property — send an enquiry to arrange a private viewing.
Listing courtesy of Oakwyn Realty Okanagan, Vernon.
The listing data displayed here is provided in part by the Canadian Real Estate Association (CREA) through its Data Distribution Facility (DDF®) and is drawn from Boards and Associations across Canada. Information is deemed reliable but is not guaranteed accurate by CREA. The listings are held by brokerages other than Renanza Realty unless otherwise noted.
The trademarks REALTOR®, REALTORS® and the REALTOR® logo are controlled by CREA and identify real estate professionals who are members of CREA. The trademarks MLS®, Multiple Listing Service® and the associated logos identify professional services rendered by REALTOR® members of CREA to effect the purchase, sale and lease of real estate as part of a cooperative selling system.