
2150 Cobblebrook Crescent SW
Airdrie, Alberta
MLS® A2355582
$563,850
- Status
- Active
- Property type
- House
- MLS® number
- A2355582
- Bedrooms
- 3
- Bathrooms
- 3
- Year built
- 2026
 1 / 13
Listing description
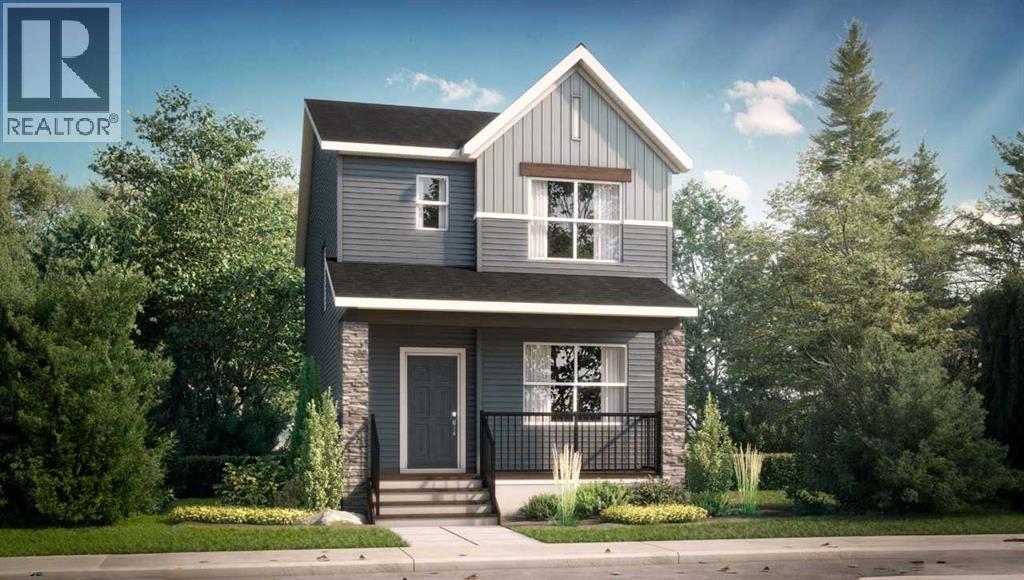
Welcome to the Vilano by Shane Homes, a brand new 1,634 sq ft two storey home in Cobblestone Creek, Airdrie. The main floor is designed for the way you live, with a bright living room at the front, a dining nook at the heart of the home, and a kitchen with a breakfast bar and a walk-in pantry for easy organization. A rear mudroom, half bath, and separate side entrance make busy days simple and add flexibility for future basement plans.
Upstairs, a central family room offers a second place to relax, and the primary suite includes a walk-in closet and a private ensuite with shower. Two more bedrooms, a full main bath, and upper floor laundry complete the level. The full unfinished basement is ready for your ideas, and the rear parking pad off the lane keeps the front of the home clean and welcoming.
Estimated completion spring 2027. Photos are for illustrative purposes only.
Property summary
- MLS® number
- A2355582
- Property type
- Single Family
- Building type
- House
- Square footage
- 1,631 sq ft
- Title
- Freehold
- Land size
- 290.1 square meters
- Built in
- 2026
- Annual property taxes
- $970.00
- Parking
- 2 spaces · Parking Pad
- Days on market
- 7 days
Features & details
- Heating
- Forced air, Natural gas
- Cooling
- None
- Basement
- Unfinished, Full, Separate entrance
- Flooring
- Carpeted, Ceramic Tile, Vinyl Plank
- Appliances
- Washer, Refrigerator, Range - Electric, Dishwasher, Dryer, Microwave, Hood Fan
- Exterior features
- Stone
- Lot features
- Back lane, No Animal Home, No Smoking Home
What would this home cost you?
Based on the $563,850 asking price at a 5.00% example rate, semi-annual compounding.
Renanza Realty Inc. can represent you on this property — send an enquiry to arrange a private viewing.
Listing courtesy of Bode Platform Inc., Calgary.
The listing data displayed here is provided in part by the Canadian Real Estate Association (CREA) through its Data Distribution Facility (DDF®) and is drawn from Boards and Associations across Canada. Information is deemed reliable but is not guaranteed accurate by CREA. The listings are held by brokerages other than Renanza Realty unless otherwise noted.
The trademarks REALTOR®, REALTORS® and the REALTOR® logo are controlled by CREA and identify real estate professionals who are members of CREA. The trademarks MLS®, Multiple Listing Service® and the associated logos identify professional services rendered by REALTOR® members of CREA to effect the purchase, sale and lease of real estate as part of a cooperative selling system.