
215 UXBRIDGE PICKERING TOWNLINE
Pickering, Ontario
MLS® E13644584
$1,899,000
- Status
- Active
- Property type
- House
- MLS® number
- E13644584
- Bedrooms
- 3
- Bathrooms
- 2
- Year built
- —
 1 / 41
Listing description
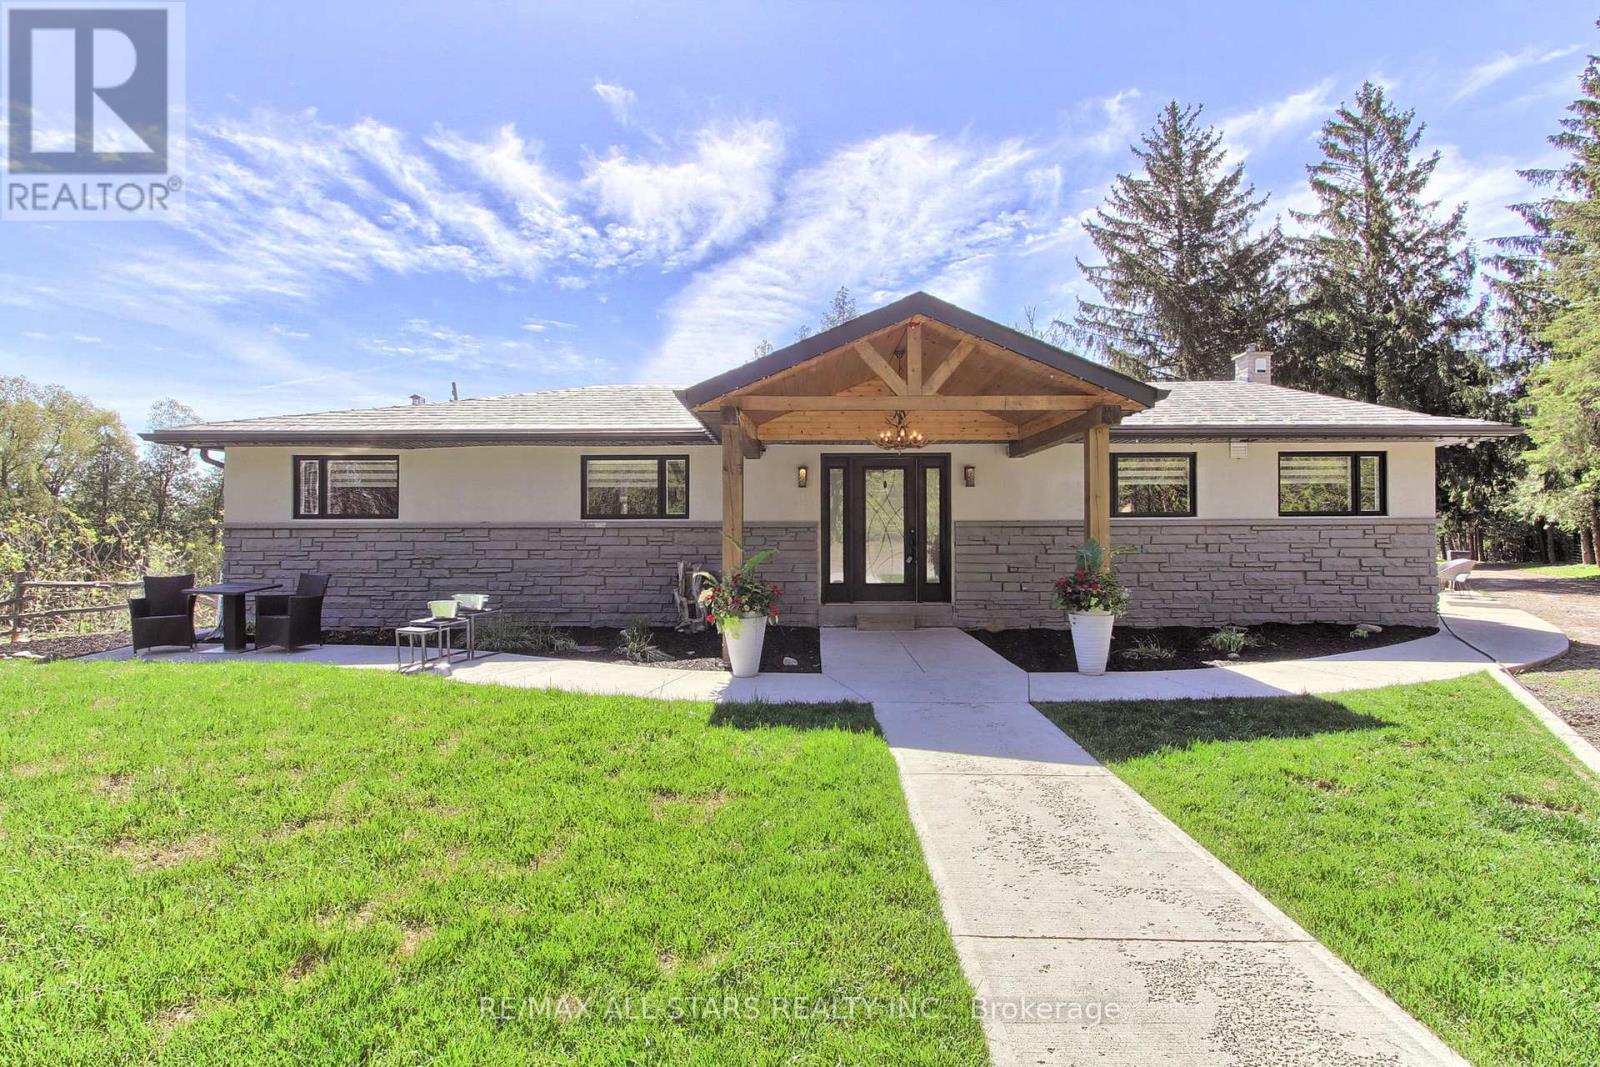
Drive thru your gated tree lined driveway to 10 acres of natures beauty- Generous sized 3 bedroom bungalow (1819 sq feet) with a walk out basement. Beautifully designed with an open concept layout and multiple walkouts to a wrap around deck. This north facing home features custom barn door enclosed closets, hardwood thru out, custom window treatments, electric light fixtures, fancified washrooms with a floating vanity and hexagon tile work, live edge b/in cabinets and wood and stone feature walls.
Breathtaking views from every window. Renovated kitchen with quartz countertops, seating for 4 at the breakfast bar and overlooking the dining room. Ideal for entertaining.
Double sided fireplace!!! Fishing worthy creek on the east side and forest walking trails. Barn with water and electricity is ideal to house horses, donkeys, goats, chickens and sheep.
Work shop is the ideal man/handyman cave. New Detached triple car garage 35 x 37 feet with car port. All this only 4 minutes from town, 407, Go Station and amenities.
New WIndows, All new electricity running to the barn.
Property summary
- MLS® number
- E13644584
- Property type
- Single Family
- Building type
- House
- Title
- Freehold
- Land size
- 231.6 x 1999.8 FT ; 1815.86 West Side
- Annual property taxes
- $9,056.00
- Parking
- 13 spaces · Detached Garage, Garage
- Days on market
- 25 days
Features & details
- Heating
- Forced air, Propane
- Cooling
- Central air conditioning
- Basement
- Walk out, N/A
- Flooring
- Hardwood
- Appliances
- Washer, Refrigerator, Dishwasher, Stove, Dryer, Water Heater
- Exterior features
- Stone, Stucco
- Lot features
- Carpet Free
- Architectural style
- Bungalow
What would this home cost you?
Based on the $1,899,000 asking price at a 5.00% example rate, semi-annual compounding.
Renanza Realty Inc. can represent you on this property — send an enquiry to arrange a private viewing.
Listing courtesy of RE/MAX ALL-STARS REALTY INC., STOUFFVILLE.
The listing data displayed here is provided in part by the Canadian Real Estate Association (CREA) through its Data Distribution Facility (DDF®) and is drawn from Boards and Associations across Canada. Information is deemed reliable but is not guaranteed accurate by CREA. The listings are held by brokerages other than Renanza Realty unless otherwise noted.
The trademarks REALTOR®, REALTORS® and the REALTOR® logo are controlled by CREA and identify real estate professionals who are members of CREA. The trademarks MLS®, Multiple Listing Service® and the associated logos identify professional services rendered by REALTOR® members of CREA to effect the purchase, sale and lease of real estate as part of a cooperative selling system.