
215 Hamptons Crescent SE
Medicine Hat, Alberta
MLS® A2339046
$929,900
- Status
- Active
- Property type
- House
- MLS® number
- A2339046
- Bedrooms
- 5
- Bathrooms
- 4
- Year built
- 2020
 1 / 48
Listing description
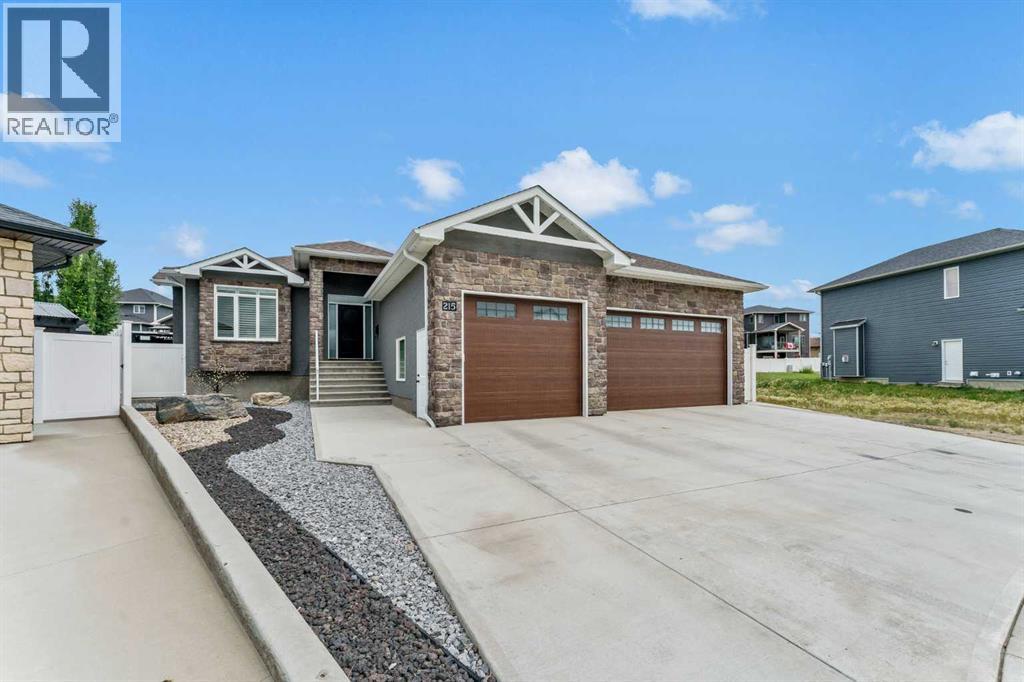
Welcome to this exceptional custom built bungalow located in the prestigious Hamptons where timeless craftsmanship, thoughtful design, and luxury finishes come together to create a truly remarkable home. From the moment you step inside, you'll be captivated by the soaring vaulted ceilings, and the stunning blend of modern elegance and warm farmhouse inspired design. Rich knotty alder cabinetry, trim, and interior doors, striking feature walls, custom barn doors, and an impressive lighting package create a home that is both sophisticated and inviting.
The heart of the home is the beautifully appointed kitchen, designed for both everyday living and entertaining. Complete with a massive granite island, high end appliances including cooktop, built-in oven and microwave, an abundance of cabinetry with convenient pull outs, under cabinet lighting, and a beautiful stone backsplash, this kitchen is sure to impress. The spacious dining area flows effortlessly to the covered deck, creating the perfect indoor outdoor entertaining space.
The main floor offers a luxurious primary retreat featuring private access to the covered deck, a spacious walk in closet, and a 4 piece ensuite with dual vanities. An additional bedroom or home office, a beautifully appointed main bathroom, and a thoughtfully designed laundry room with custom lockers and storage complete the main level. The fully developed lower level offers exceptional additional living space with 9-foot ceilings, a spacious family room highlighted by a stunning floor to ceiling stone fireplace with a wood mantel, a stylish dry bar, and flexible space ideal for a home gym, games area, or children's play space.
Three generously sized bedrooms, each with walk in closets, and a beautifully designed bathroom provide comfort and functionality for family and guests alike. Step outside and discover your own private backyard retreat. The expansive yard offers a covered patio, RV parking, storage shed, underground sprinklers, maintena nce free vinyl fencing, and plenty of room for children to play or for future outdoor entertaining.
Completing this outstanding property is the oversized heated triple attached garage featuring floor drains, hot and cold water taps, and an additional storage or workshop area perfect for sporting equipment, hobbies, or a fitness space. Impeccably maintained and showcasing true pride of ownership throughout, this is a home that must be experienced in person to fully appreciate its exceptional quality, thoughtful design, and attention to detail.
Property summary
- MLS® number
- A2339046
- Property type
- Single Family
- Building type
- House
- Square footage
- 1,716 sq ft
- Title
- Freehold
- Land size
- 10674 square feet
- Built in
- 2020
- Annual property taxes
- $8,890.00
- Parking
- 6 spaces · Attached Garage, Other, RV, Boat House
- Days on market
- 7 days
Features & details
- Heating
- Forced air, Other
- Cooling
- Central air conditioning
- Basement
- Finished, Full
- Flooring
- Vinyl
- Appliances
- Refrigerator, Dishwasher, Stove, Microwave, Window Coverings, Garage door opener, Washer & Dryer
- Lot features
- Treed, Back lane
- Architectural style
- Bungalow
What would this home cost you?
Based on the $929,900 asking price at a 5.00% example rate, semi-annual compounding.
Renanza Realty Inc. can represent you on this property — send an enquiry to arrange a private viewing.
Listing courtesy of RE/MAX MEDALTA REAL ESTATE, MEDICINE HAT.
The listing data displayed here is provided in part by the Canadian Real Estate Association (CREA) through its Data Distribution Facility (DDF®) and is drawn from Boards and Associations across Canada. Information is deemed reliable but is not guaranteed accurate by CREA. The listings are held by brokerages other than Renanza Realty unless otherwise noted.
The trademarks REALTOR®, REALTORS® and the REALTOR® logo are controlled by CREA and identify real estate professionals who are members of CREA. The trademarks MLS®, Multiple Listing Service® and the associated logos identify professional services rendered by REALTOR® members of CREA to effect the purchase, sale and lease of real estate as part of a cooperative selling system.