
215 FRANCIS STREET
Kawartha Lakes (Fenelon Falls), Ontario
MLS® X13697896
$1,375,000
- Status
- Active
- Property type
- House
- MLS® number
- X13697896
- Bedrooms
- 3
- Bathrooms
- 3
- Year built
- —
 1 / 42
Listing description
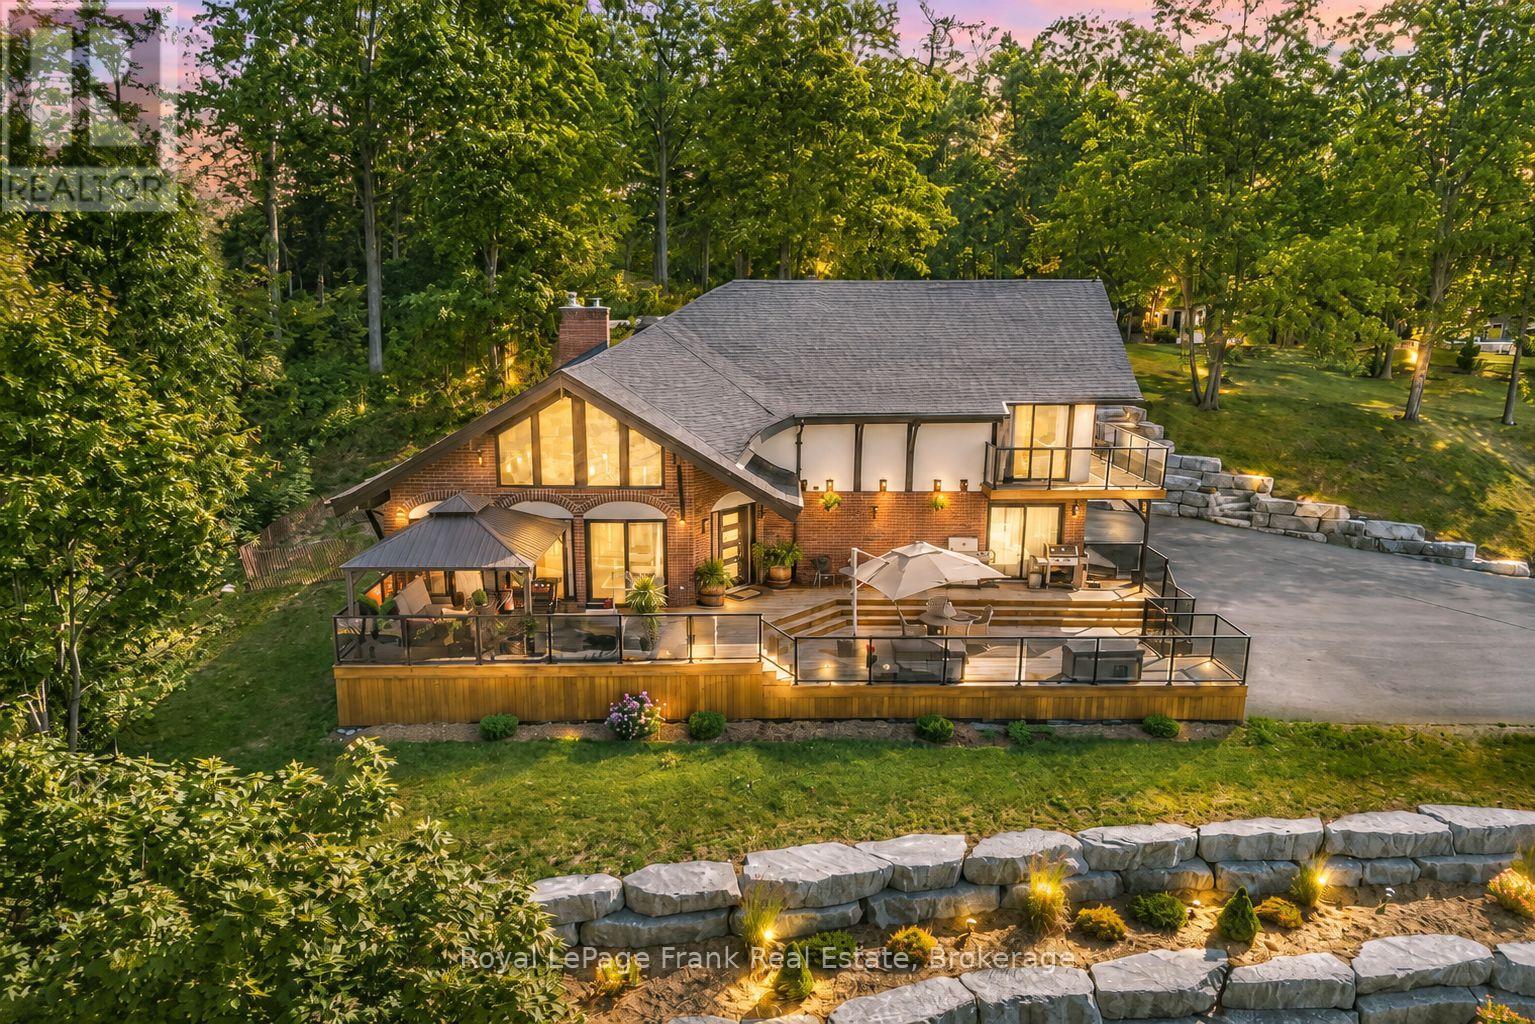
Situated on 1. 25 acres, one of the largest in-town lots in Fenelon Falls, this exquisite turnkey 3-bedroom, 3-bathroom Chalet style home combines sophistication and luxury. Sitting just a short stroll to town.
Masterfully remodeled inside and out, this home features soaring cathedral ceilings and floor-to-ceiling windows that flood the open space with natural light. Highlights include a high-end kitchen complete with quartz countertops, custom cabinetry, a center island, stylishly updated bathrooms, freshly painted, all-new flooring throughout, plush new broadloom on the stairs, a brand new epoxy-coated garage floor, all-new electrical wiring, drywall, insulation, and stunning armour stone landscaping. It provides absolute peace of mind, with major updates including a high-efficiency gas furnace, septic system, roof, and new A/C.
The property flows effortlessly outdoors to two expansive decks, featuring a 50' x 23' glass-railed front deck framed by breathtaking, panoramic western views over Fenelon Falls, as well as a private 20' x 19' rear deck with a sunken hot tub overlooking the peaceful backyard. Complete with architectural plans for a 30' x 50' detached garage with an upper living unit, this hidden gem leaves nothing left to do but enjoy everything this unique property offers. Book your private viewing today!
Property summary
- MLS® number
- X13697896
- Property type
- Single Family
- Building type
- House
- Title
- Freehold
- Land size
- 250 FT
- Annual property taxes
- $4,598.00
- Parking
- 8 spaces · Attached Garage, Garage
- Days on market
- 18 days
Features & details
- Heating
- Forced air, Natural gas
- Cooling
- Central air conditioning
- Basement
- Full
- Flooring
- Carpeted
- Appliances
- Washer, Refrigerator, Stove, Dryer, Microwave, Water Treatment, Window Coverings, Garage door opener, Garage door opener remote(s), Water Heater
- Exterior features
- Brick, Stucco
- Lot features
- Irregular lot size, Sloping
- Community features
- School Bus, Community Centre
- View
- View
- Architectural style
- Chalet
What would this home cost you?
Based on the $1,375,000 asking price at a 5.00% example rate, semi-annual compounding.
Renanza Realty Inc. can represent you on this property — send an enquiry to arrange a private viewing.
Listing courtesy of Royal LePage Frank Real Estate, Bobcaygeon.
The listing data displayed here is provided in part by the Canadian Real Estate Association (CREA) through its Data Distribution Facility (DDF®) and is drawn from Boards and Associations across Canada. Information is deemed reliable but is not guaranteed accurate by CREA. The listings are held by brokerages other than Renanza Realty unless otherwise noted.
The trademarks REALTOR®, REALTORS® and the REALTOR® logo are controlled by CREA and identify real estate professionals who are members of CREA. The trademarks MLS®, Multiple Listing Service® and the associated logos identify professional services rendered by REALTOR® members of CREA to effect the purchase, sale and lease of real estate as part of a cooperative selling system.