
#215 4310 33 ST
Stony Plain, Alberta
MLS® E4516204
$165,000
- Status
- Active
- Property type
- House
- MLS® number
- E4516204
- Bedrooms
- 2
- Bathrooms
- 2
- Year built
- 2005
 1 / 44
Listing description
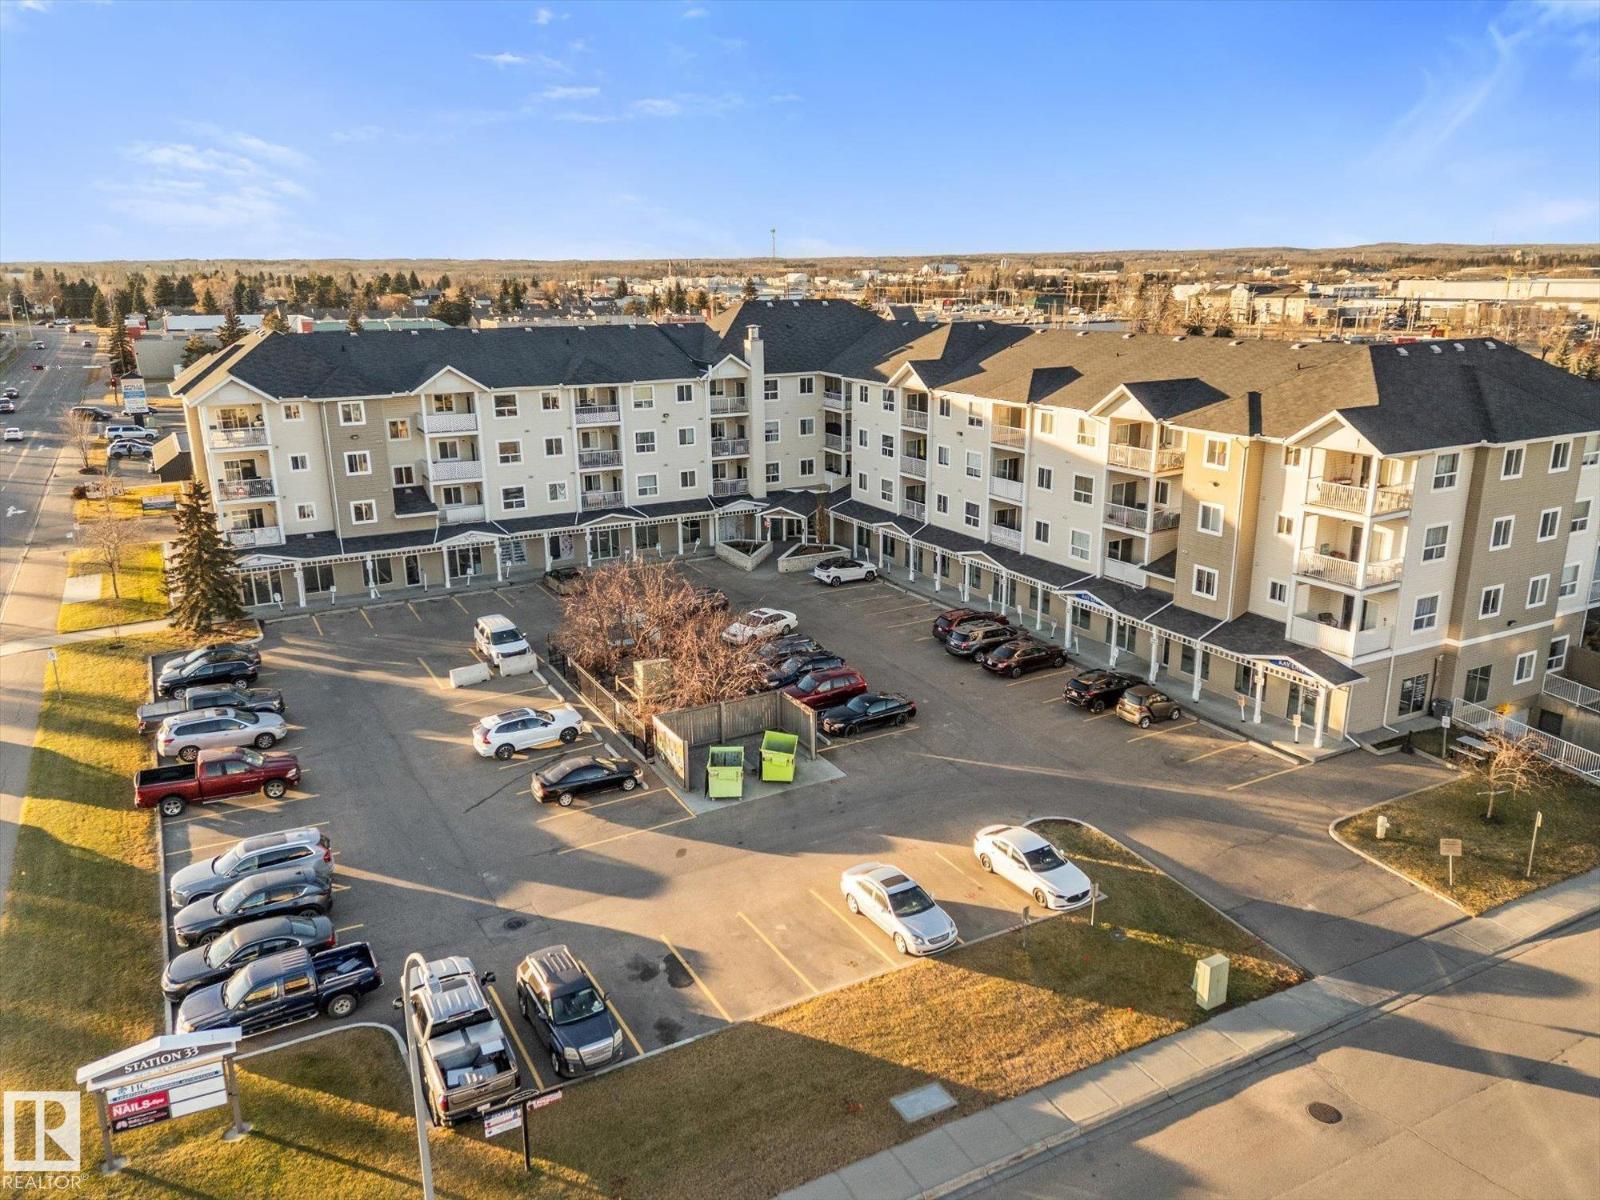
Welcome to this inviting 741 sq. ft. condo, where comfort, functionality and convenience come together!
Offering 2 bedrooms and 2 bathrooms, this thoughtfully designed home features an open-concept layout that seamlessly connects the kitchen, dining and living areas, creating a welcoming space to relax or entertain. The desirable split-bedroom design provides added privacy, with the primary bedroom featuring a walk-in closet and private ensuite complete with a walk-in shower. A second bedroom and 4-piece bathroom add flexibility to the floor plan.
Step outside onto your covered balcony, the perfect spot to enjoy your morning coffee or unwind at the end of the day! Linoleum and carpet flooring complement the interior, while in-suite laundry, a dedicated laundry room, linen closet and underground parking stall add everyday convenience. Located within minutes of major commuting highways.
With shopping, schools and the hospital just steps away. Easy, comfortable condo living in a convenient location!
Property summary
- MLS® number
- E4516204
- Property type
- Single Family
- Building type
- Apartment
- Square footage
- 742 sq ft
- Title
- Condo/Strata
- Land size
- 69.4 square meters
- Built in
- 2005
- Parking
- 1 space · Underground
- Days on market
- 0 days
Features & details
- Heating
- Baseboard heaters
- Basement
- None
- Appliances
- Refrigerator, Dishwasher, Stove, Microwave Range Hood Combo, Window Coverings, Washer/Dryer Stack-Up
- Lot features
- See remarks, Closet Organizers
- Maintenance fee
- $501.22 / Monthly
What would this home cost you?
Based on the $165,000 asking price at a 5.00% example rate, semi-annual compounding.
Renanza Realty Inc. can represent you on this property — send an enquiry to arrange a private viewing.
Listing courtesy of RE/MAX PREFERRED CHOICE, Spruce Grove.
The listing data displayed here is provided in part by the Canadian Real Estate Association (CREA) through its Data Distribution Facility (DDF®) and is drawn from Boards and Associations across Canada. Information is deemed reliable but is not guaranteed accurate by CREA. The listings are held by brokerages other than Renanza Realty unless otherwise noted.
The trademarks REALTOR®, REALTORS® and the REALTOR® logo are controlled by CREA and identify real estate professionals who are members of CREA. The trademarks MLS®, Multiple Listing Service® and the associated logos identify professional services rendered by REALTOR® members of CREA to effect the purchase, sale and lease of real estate as part of a cooperative selling system.