
215, 40 Livingston Parade NE
Calgary, Alberta
MLS® A2339268
$399,000
- Status
- Active
- Property type
- House
- MLS® number
- A2339268
- Bedrooms
- 3
- Bathrooms
- 3
- Year built
- 2026
 1 / 31
Listing description
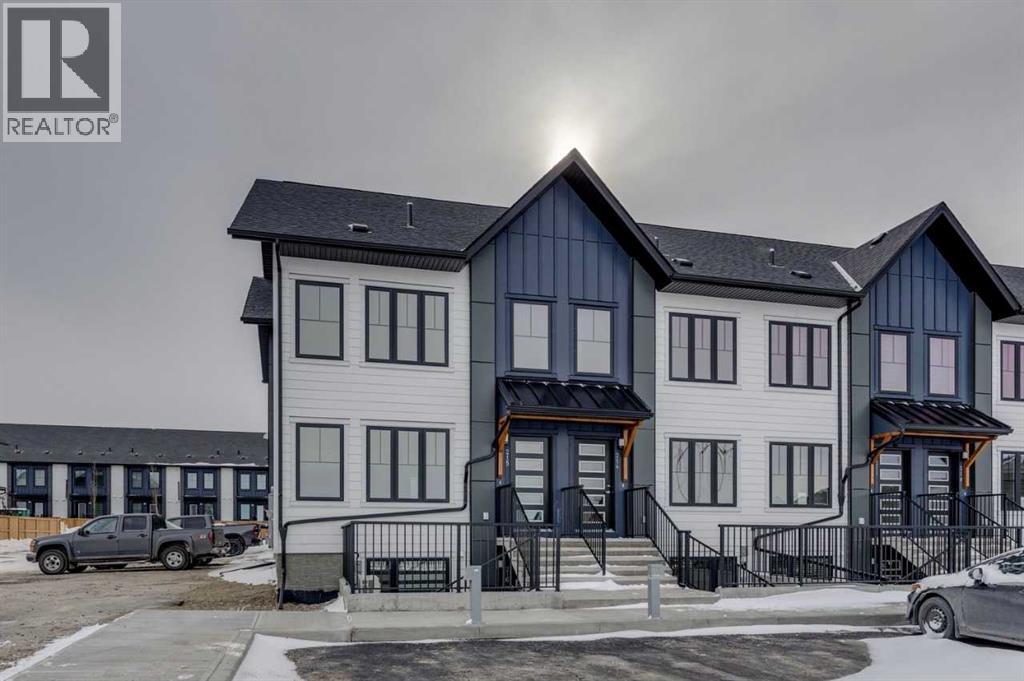
Welcome to the Empire II by Avalon Master Builder — a 1,430 sq ft. , 3-bedroom, 2. 5-bath townhome that blends modern style with exceptional energy efficiency.
The open-concept main floor features a spacious kitchen island, sleek White Ice quartz countertops, and a 6-piece Whirlpool appliance package, with durable luxury vinyl plank flooring throughout. Upstairs, you’ll find three generous bedrooms, including a primary bedroom with a walk-in closet and ensuite, plus convenient upper-floor laundry. A smart under-stair storage cubby adds extra functionality.
Enjoy your south-facing, fully fenced backyard—perfect for kids, pets, or entertaining—complete with BBQ gas line, landscaping, and irrigation. Built to exceed 2030 building code standards, this EnerGuide-certified home includes superior insulation, triple-pane windows, and advanced construction techniques to keep utility costs low and comfort high. Every detail is designed for today’s lifestyle and tomorrow’s sustainability.
Property summary
- MLS® number
- A2339268
- Property type
- Single Family
- Building type
- Row / Townhouse
- Square footage
- 1,588 sq ft
- Title
- Condo/Strata
- Built in
- 2026
- Parking
- 1 space
- Days on market
- 7 days
Features & details
- Heating
- Forced air, Natural gas
- Cooling
- Central air conditioning
- Basement
- None
- Flooring
- Carpeted, Vinyl Plank
- Appliances
- Washer, Refrigerator, Range - Electric, Dishwasher, Dryer, Microwave Range Hood Combo
- Community features
- Pets Allowed With Restrictions
- Maintenance fee
- $309 / Monthly
What would this home cost you?
Based on the $399,000 asking price at a 5.00% example rate, semi-annual compounding.
Renanza Realty Inc. can represent you on this property — send an enquiry to arrange a private viewing.
Listing courtesy of Bode Platform Inc., Calgary.
The listing data displayed here is provided in part by the Canadian Real Estate Association (CREA) through its Data Distribution Facility (DDF®) and is drawn from Boards and Associations across Canada. Information is deemed reliable but is not guaranteed accurate by CREA. The listings are held by brokerages other than Renanza Realty unless otherwise noted.
The trademarks REALTOR®, REALTORS® and the REALTOR® logo are controlled by CREA and identify real estate professionals who are members of CREA. The trademarks MLS®, Multiple Listing Service® and the associated logos identify professional services rendered by REALTOR® members of CREA to effect the purchase, sale and lease of real estate as part of a cooperative selling system.