
215 1325 Bear Mountain Pkwy
Langford, British Columbia
MLS® 1039036
$459,900
- Status
- Active
- Property type
- House
- MLS® number
- 1039036
- Bedrooms
- 2
- Bathrooms
- 2
- Year built
- 2005
 1 / 46
Listing description
Immediate Possession! WEST FACING DECK TO GET YOU INTO SUMMER BBQ MODE! The standout feature of this beautifully maintained 2 bd 2 bth +den condo is the incredible 274 sq.
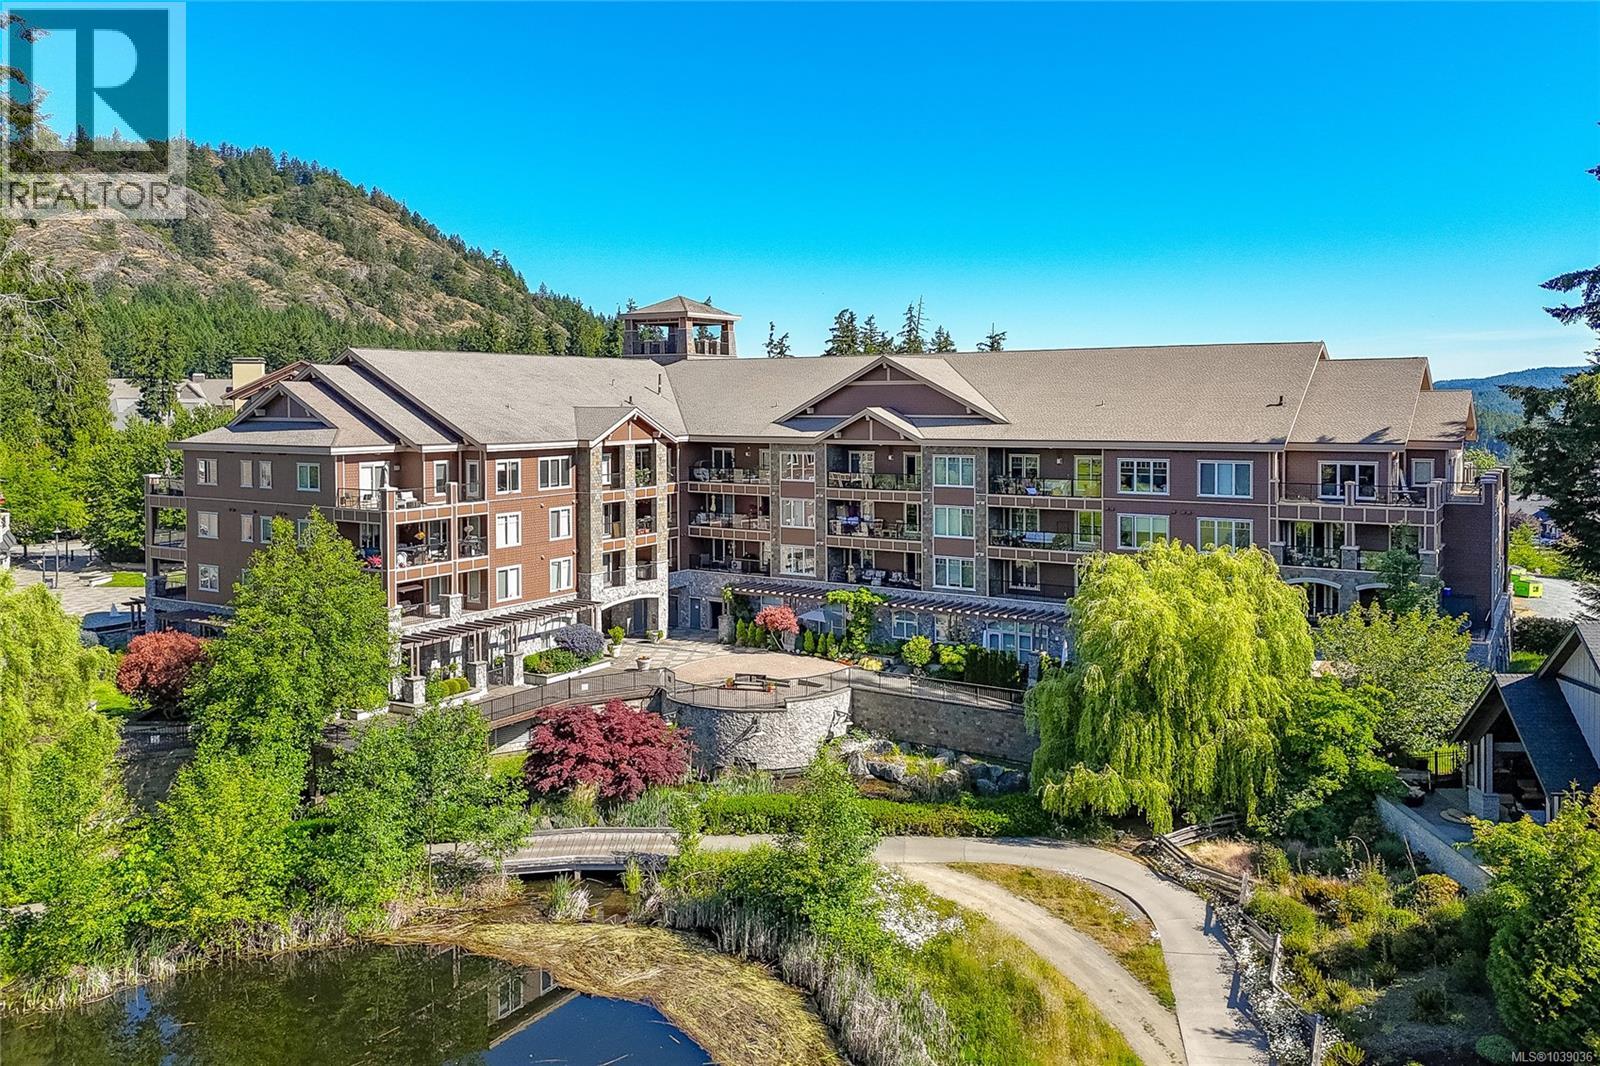
ft. outdoor living space! Sunny, private, overlooking the beautifully landscaped courtyard, mature trees, it's the perfect place for entertaining, outdoor dining, container gardening, or simply relaxing and enjoying the afternoon and evening sun.
Vacant and move-in ready, this spotless home offers exceptional indoor and outdoor living in the heart of Bear Mountain. The spacious kitchen features cherry wood cabinetry, granite countertops, a glass tile backsplash, ceramic tile flooring, an eating island, and brand-new stainless steel appliances. Open to the dining and living areas, the layout is functional, welcoming, and ideal for everyday living or entertaining.
The thoughtful floor plan includes two generous bedrooms, two full bathrooms, and a versatile den perfect for a home office, guest room, or hobby space. The primary suite features custom closet organizers and a full ensuite with heated marble tile floors, while the second bathroom features slate tile flooring. Quality finishings throughout include 9-foot ceilings, a marble tiled entry, attractive wood-framed windows, quality laminate flooring throughout the main living areas, custom baseboard trim, a cozy fireplace with custom built-in shelving, and a security system.
Large windows throughout capture beautiful views of the courtyard and surrounding greenery, filling the home with natural light and creating a peaceful outlook from virtually every room. This well-run, pet-friendly building offers secure underground parking, one parking stall, one storage locker, and a highly desirable Bear Mountain location close to golf, hiking trails, restaurants, recreation, and all Westshore amenities. Offering approximately 839 sq.
ft. of interior living space plus an exceptional 274 sq. ft.
deck, this home is ready for immediate possession.
Property summary
- MLS® number
- 1039036
- Property type
- Single Family
- Building type
- Apartment
- Square footage
- 867 sq ft
- Title
- Condo/Strata
- Land size
- 1113 square feet
- Built in
- 2005
- Annual property taxes
- $2,447.14
- Parking
- 1 space · Underground
- Days on market
- 85 days
Features & details
- Heating
- Baseboard heaters, Electric
- Cooling
- None
- Appliances
- Washer, Refrigerator, Range - Electric, Dishwasher, Microwave
- Lot features
- Other
- Community features
- Family Oriented, Pets Allowed With Restrictions
- Architectural style
- Westcoast
- Strata fee
- $564 / Monthly
What would this home cost you?
Based on the $459,900 asking price at a 5.00% example rate, semi-annual compounding.
Renanza Realty Inc. can represent you on this property — send an enquiry to arrange a private viewing.
Listing courtesy of Macdonald Realty, Victoria.
The listing data displayed here is provided in part by the Canadian Real Estate Association (CREA) through its Data Distribution Facility (DDF®) and is drawn from Boards and Associations across Canada. Information is deemed reliable but is not guaranteed accurate by CREA. The listings are held by brokerages other than Renanza Realty unless otherwise noted.
The trademarks REALTOR®, REALTORS® and the REALTOR® logo are controlled by CREA and identify real estate professionals who are members of CREA. The trademarks MLS®, Multiple Listing Service® and the associated logos identify professional services rendered by REALTOR® members of CREA to effect the purchase, sale and lease of real estate as part of a cooperative selling system.