
2145 18TH SIDE ROAD
New Tecumseth, Ontario
MLS® N13476196
$1,399,000
- Status
- Active
- Property type
- House
- MLS® number
- N13476196
- Bedrooms
- 3
- Bathrooms
- 3
- Year built
- —
 1 / 29
Listing description
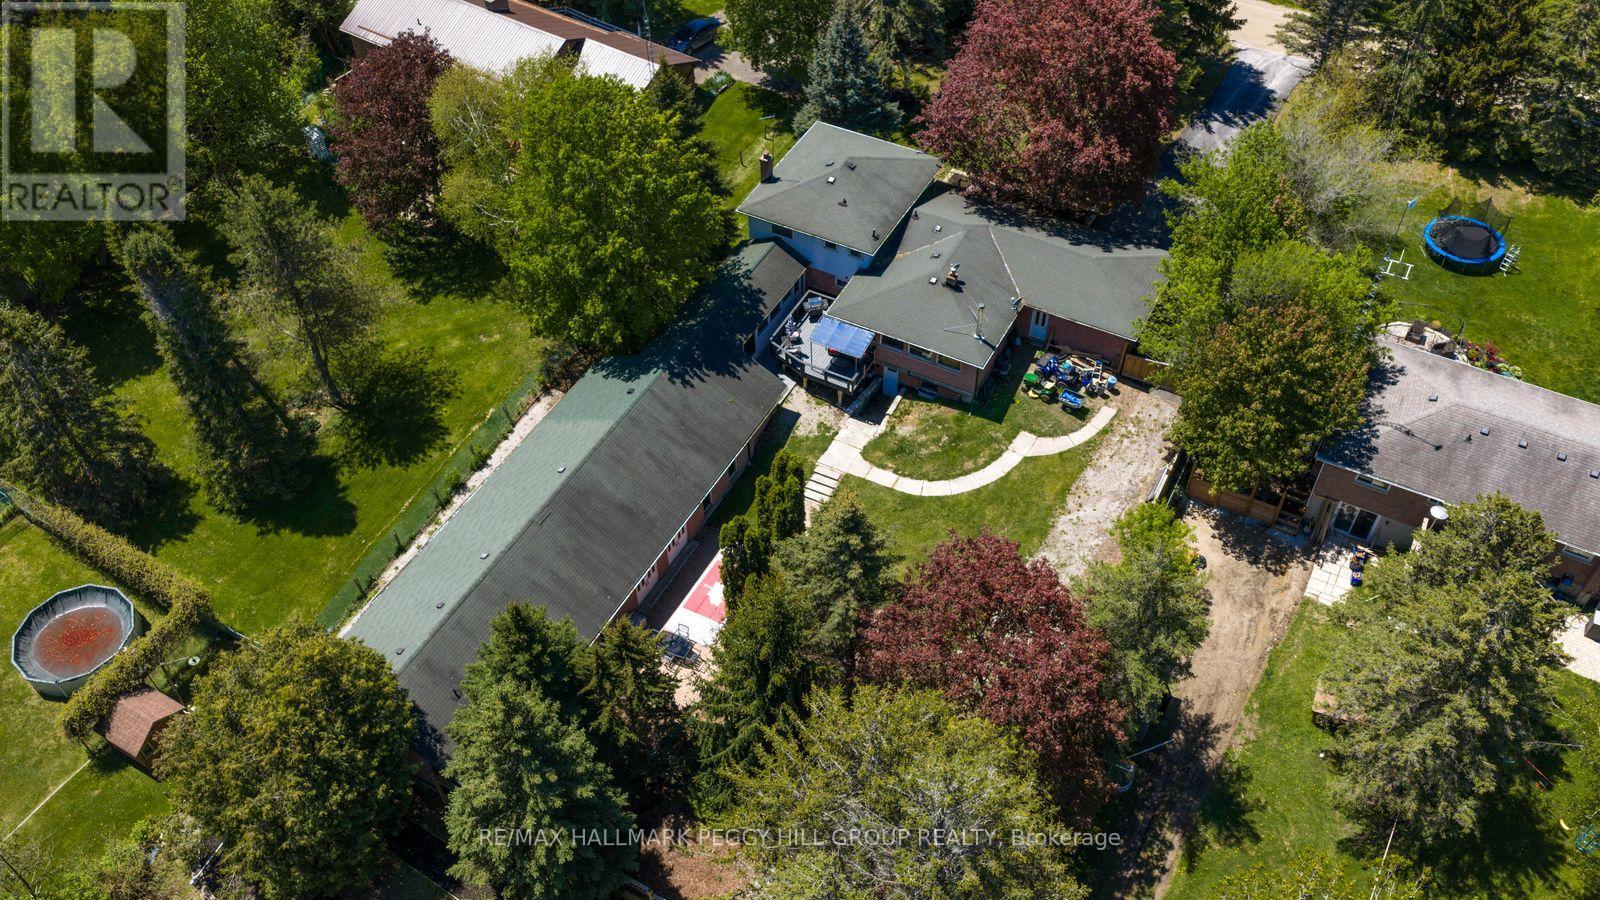
UNIQUE COUNTRYSIDE PROPERTY ON 1. 29 ACRES WITH 3,700+ FINISHED SQ FT & A 2,100+ SQ FT FLEX SPACE! Set on 1.
29 acres in quiet rural New Tecumseth, this is not a standard country home, it offers the land, space and flexibility buyers are always searching for, with over 3,700 finished sq ft, a shop, kennel run, attached double garage, 8 driveway spaces and a 2,100+ sq ft flex space that opens the door to incredible possibilities. The main level brings warmth and character with rich wood kitchen cabinetry, granite countertops, built-in appliances and an open-concept layout overlooking the dining and living area, where hardwood floors, a wood-burning fireplace and walkout to the back deck create the atmosphere people move to the country for. The 1.
29 acre lot adds appeal, giving buyers room for parking, storage, outdoor enjoyment and possibilities, while the upper level offers 3 well-sized bedrooms including a primary bedroom with a double closet and 2-piece ensuite. The lower level adds another layer of living space with a family room centred around a second wood-burning fireplace, French doors leading to the sunroom, laundry and a renovated 4-piece bathroom. Then comes the space no one sees coming, the 2,100+ sq ft flex space with extensive cedar, electrical, ventilation, a walkout to the backyard and available connections for gas, hot water tank and plumbing for a septic/holding tank.
A separate unfinished basement gives buyers more room to dream, while the owned water softener, water treatment system and water heater are practical perks already taken care of. Zoned Hamlet Residential, with additional residential unit potential and bed and breakfast use, this property offers exciting options for larger families and buyers seeking in-law potential. Just 7 minutes to Highway 400 and within 40 minutes of the city and airport, close to Schomberg, Nobleton and Newmarket.
Property summary
- MLS® number
- N13476196
- Property type
- Single Family
- Building type
- House
- Title
- Freehold
- Land size
- 107.3 x 528 FT ; 528.03 x 107.32 x 528.22 x 107.31 ft
- Annual property taxes
- $8,402.60
- Parking
- 10 spaces · Attached Garage, Garage
- Days on market
- 69 days
Features & details
- Heating
- Forced air, Oil
- Cooling
- Central air conditioning
- Basement
- Finished, Separate entrance, Walk out, N/A, N/A
- Flooring
- Tile, Hardwood
- Appliances
- Washer, Refrigerator, Water softener, Central Vacuum, Dishwasher, Oven, Dryer, Cooktop, Water Treatment, Garage door opener, Water Heater
- Exterior features
- Brick
- Lot features
- Wooded area, Carpet Free, Sump Pump
- Community features
- School Bus
What would this home cost you?
Based on the $1,399,000 asking price at a 5.00% example rate, semi-annual compounding.
Renanza Realty Inc. can represent you on this property — send an enquiry to arrange a private viewing.
Listing courtesy of RE/MAX HALLMARK PEGGY HILL GROUP REALTY, BARRIE.
The listing data displayed here is provided in part by the Canadian Real Estate Association (CREA) through its Data Distribution Facility (DDF®) and is drawn from Boards and Associations across Canada. Information is deemed reliable but is not guaranteed accurate by CREA. The listings are held by brokerages other than Renanza Realty unless otherwise noted.
The trademarks REALTOR®, REALTORS® and the REALTOR® logo are controlled by CREA and identify real estate professionals who are members of CREA. The trademarks MLS®, Multiple Listing Service® and the associated logos identify professional services rendered by REALTOR® members of CREA to effect the purchase, sale and lease of real estate as part of a cooperative selling system.