
2140 Rosedale Avenue
Armstrong, British Columbia
MLS® 10404581
$619,000
- Status
- Active
- Property type
- House
- MLS® number
- 10404581
- Bedrooms
- 4
- Bathrooms
- 2
- Year built
- 1968
 1 / 47
Listing description
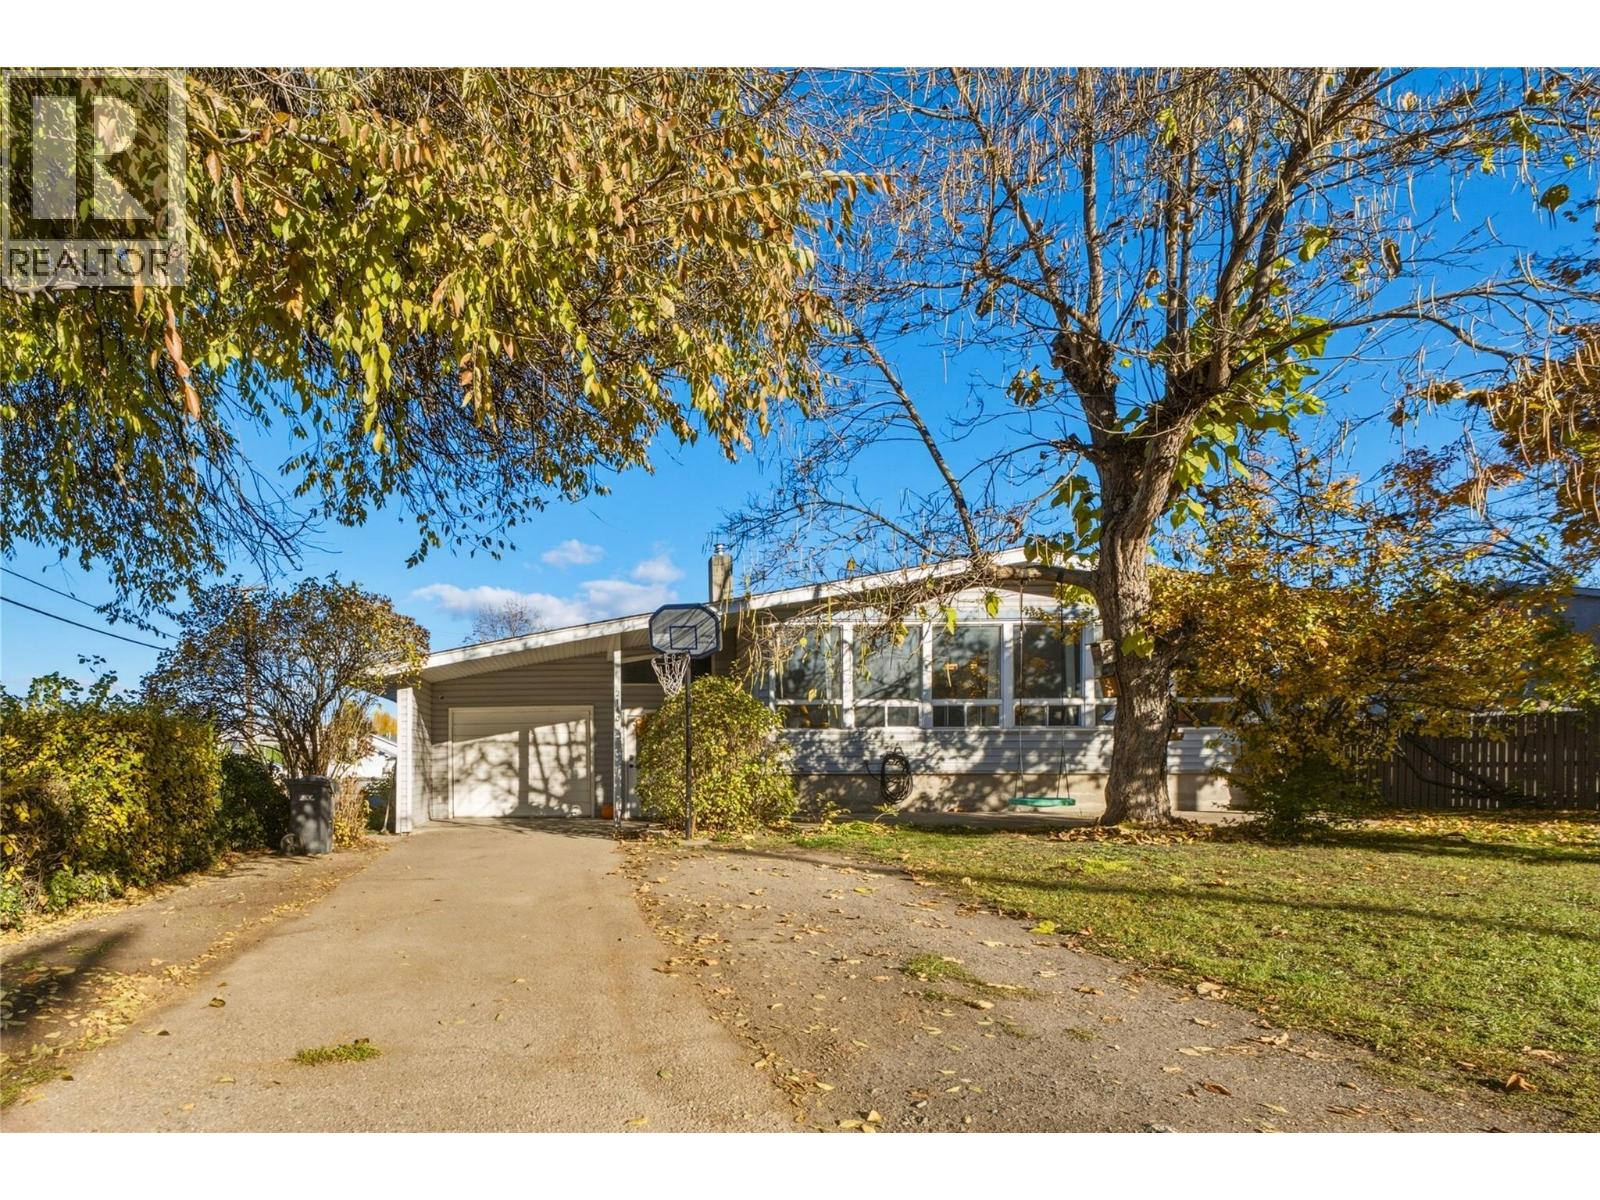
Enjoy the charm of farmhouse style paired with modern updates in this versatile Armstrong property! Offering 4 bedrooms, a den, 1. 5 bathrooms, and a spacious recreation room, there’s plenty of room to live, work, and play.
Bright, oversized windows fill the home with natural light, while updates throughout create a fresh and inviting atmosphere. Loaded with potential, the C3 zoning offers opportunities for a variety of permitted home based businesses, with potential for future development subject to applicable approvals. A dog grooming station provides a great starting point for those looking to run a business from home.
The spacious lower level was previously suited and features a cozy gas fireplace, creating a welcoming place to unwind while offering flexibility for extended family or additional living space. Outside, enjoy a large yard surrounded by mature trees, a kids’ playhouse, and ample parking for vehicles or recreational toys. Centrally located within walking distance of Armstrong’s amenities and with convenient highway access for commuters, this property offers a unique blend of character, functionality, and opportunity!
Property summary
- MLS® number
- 10404581
- Property type
- Single Family
- Building type
- House
- Square footage
- 2,376 sq ft
- Title
- Freehold
- Land size
- 0.28 acres
- Built in
- 1968
- Annual property taxes
- $2,426.00
- Parking
- 1 space · Attached Garage, Carport, Additional Parking
- Days on market
- 4 days
Features & details
- Heating
- Forced air, See remarks
- Basement
- Full
- Flooring
- Tile, Laminate, Linoleum
- Appliances
- Refrigerator, Dishwasher, Range, Hood Fan, Washer & Dryer
- Exterior features
- Vinyl siding
- Lot features
- Level lot
- Community features
- Family Oriented
What would this home cost you?
Based on the $619,000 asking price at a 5.00% example rate, semi-annual compounding.
Renanza Realty Inc. can represent you on this property — send an enquiry to arrange a private viewing.
Listing courtesy of Royal LePage Downtown Realty, Vernon.
The listing data displayed here is provided in part by the Canadian Real Estate Association (CREA) through its Data Distribution Facility (DDF®) and is drawn from Boards and Associations across Canada. Information is deemed reliable but is not guaranteed accurate by CREA. The listings are held by brokerages other than Renanza Realty unless otherwise noted.
The trademarks REALTOR®, REALTORS® and the REALTOR® logo are controlled by CREA and identify real estate professionals who are members of CREA. The trademarks MLS®, Multiple Listing Service® and the associated logos identify professional services rendered by REALTOR® members of CREA to effect the purchase, sale and lease of real estate as part of a cooperative selling system.