
2140 LINFIELD Drive
Kamloops, British Columbia
MLS® 10394106
$1,499,900
- Status
- Active
- Property type
- House
- MLS® number
- 10394106
- Bedrooms
- 8
- Bathrooms
- 5
- Year built
- 2023
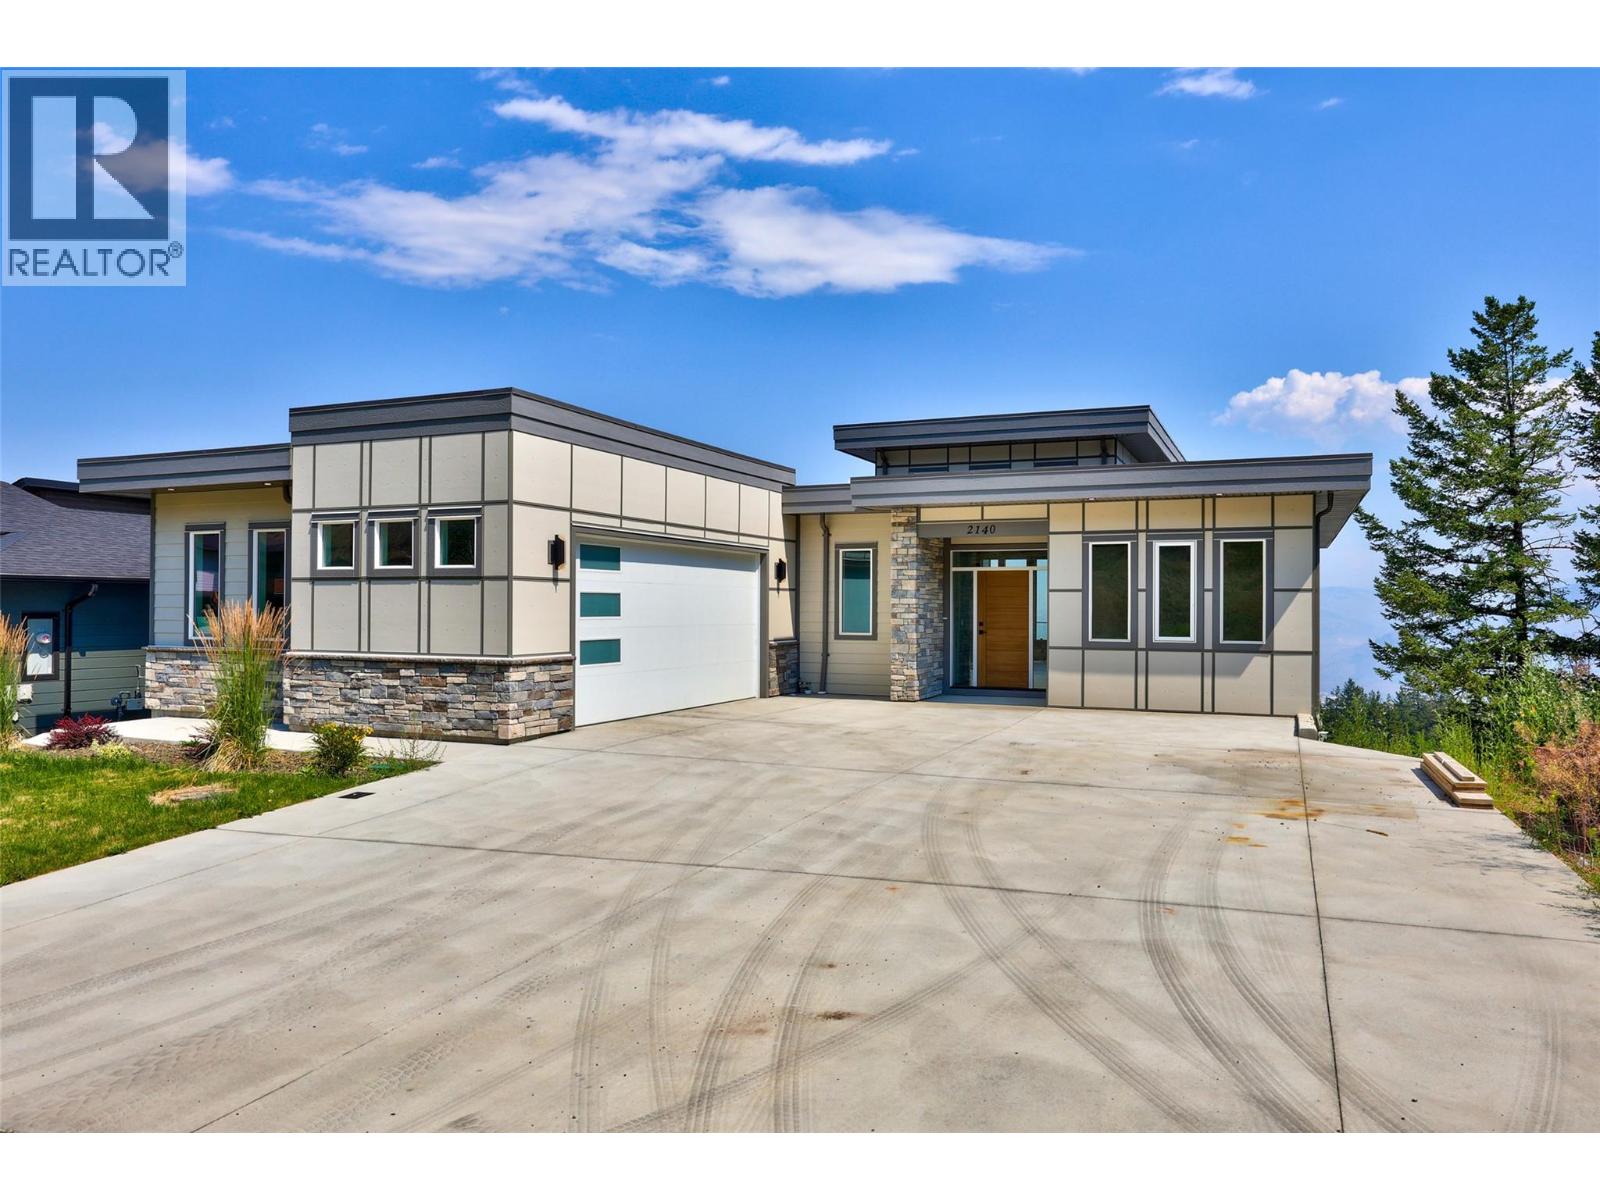 1 / 70
Listing description
This spacious Aberdeen residence delivers exceptional layout versatility and panoramic river and valley views across three expansive levels. The main floor features engineered hardwood flooring throughout, a large kitchen finished with stone countertops, and a dining and living area defined by striking 14-foot ceilings and a central fireplace. This level includes three bedrooms—including a primary suite equipped with a walk-in closet, double sinks, a soaker tub, and a custom tile shower—along with a four-piece main bathroom, a dedicated mudroom/laundry room, and direct access to both the oversized garage and a large covered deck.
Designed to adapt seamlessly to multi-generational living or robust investment strategies, the lower levels offer independent entry points, 10-foot ceilings, and separate covered patios. The first lower level hosts two bedrooms, a four-piece bathroom, an additional separate bedroom with its own four-piece bath, laundry facilities, and a large family room complete with kitchen rough-ins. The lowest level adds two more bedrooms, a substantial recreation room with plumbing roughed-in for a wet bar, a four-piece bathroom, and a second laundry closet.
Positioned just minutes from Thompson Rivers University, Pacific Way Elementary, and local shopping, this high-capacity property maximizes both functional living space and turn-key rental potential in a highly desirable Kamloops neighborhood. All measurements approx. Buyer to verify if important.
Property summary
- MLS® number
- 10394106
- Property type
- Single Family
- Building type
- House
- Square footage
- 4,230 sq ft
- Title
- Freehold
- Land size
- 0.15 acres
- Built in
- 2023
- Annual property taxes
- $7,894.00
- Parking
- 6 spaces · Attached Garage
- Days on market
- 81 days
Features & details
- Heating
- Baseboard heaters, Forced air, Electric, See remarks
- Cooling
- Central air conditioning
- Basement
- Full
- Flooring
- Hardwood, Carpeted, Ceramic Tile, Mixed Flooring
- Exterior features
- Stone, Other
- Lot features
- Sloping, Central island, Balcony, Three Balconies
- Community features
- Family Oriented
- View
- City view, Mountain view, River view, Valley view, View of water, View (panoramic)
- Architectural style
- Ranch
What would this home cost you?
Based on the $1,499,900 asking price at a 5.00% example rate, semi-annual compounding.
Renanza Realty Inc. can represent you on this property — send an enquiry to arrange a private viewing.
Listing courtesy of Royal LePage Westwin Realty, Kamloops.
The listing data displayed here is provided in part by the Canadian Real Estate Association (CREA) through its Data Distribution Facility (DDF®) and is drawn from Boards and Associations across Canada. Information is deemed reliable but is not guaranteed accurate by CREA. The listings are held by brokerages other than Renanza Realty unless otherwise noted.
The trademarks REALTOR®, REALTORS® and the REALTOR® logo are controlled by CREA and identify real estate professionals who are members of CREA. The trademarks MLS®, Multiple Listing Service® and the associated logos identify professional services rendered by REALTOR® members of CREA to effect the purchase, sale and lease of real estate as part of a cooperative selling system.